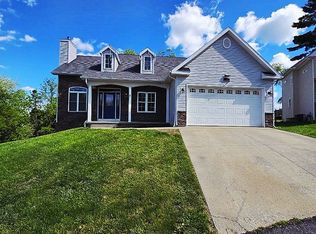
Experience an elevated standard of living in this contemporary one-story sanctuary, perfectly situated on a peaceful, level 1.5-acre parcel just minutes from the vibrant heart of Morgantown, WV, and offering effortless commuter access across the Pennsylvania line. Designed with an emphasis on relaxed everyday living and seamless indoor-outdoor transition, this home offers a thoughtful blend of refined appointments and cozy daily comfort. At the center of the home, an expansive open-concept living area bathed in natural light flows effortlessly into a chef-inspired kitchen featuring granite countertops, rich custom finishes, and luxury flooring?ideal for both casual morning routines and memorable evening hostings. Unwind at the end of the day in your private primary suite, anchored by a spa-inspired primary bath designed as a true personal retreat. Modern fixtures, clean architectural lines, and premium finishes create an indulgent atmosphere reserved for relaxation. Outdoors, step onto the serene covered back porch overlooking a vast, usable 1.5-acre lawn that provides endless opportunity for recreation, gardening, or simple tranquility under a canopy of trees. Enjoy the rare quiet of a spacious acreage property while remaining conveniently close to West Virginia University, regional medical hubs, local shopping, and quick routes into PA.
For sale
$500,000
3545 Lazzelle Union Rd, Morgantown, WV 26501
3beds
1,974sqft
Single Family Residence
Built in 2021
1.53 Acres Lot
$-- Zestimate®
$253/sqft
$-- HOA
What's special
Private primary suitePremium finishesRich custom finishesContemporary one-story sanctuaryClean architectural linesSpa-inspired primary bathSeamless indoor-outdoor transition
- 3 hours
- 169
- 13
Zillow last checked:
Listing updated:
Listed by:
MELISSA HORNBECK 240-727-5830,
OLD COLONY COMPANY OF MORGANTOWN
Source: NCWV REIN,MLS#: 10167162
Facts & features
Interior
Bedrooms & bathrooms
- Bedrooms: 3
- Bathrooms: 3
- Full bathrooms: 2
- 1/2 bathrooms: 1
Rooms
- Room types: Laundry/Utility
Primary bedroom
- Level: First
- Area: 225
- Dimensions: 15 x 15
Bedroom 2
- Features: Ceiling Fan(s), Luxury Vinyl Plank
- Level: First
- Area: 144
- Dimensions: 12 x 12
Bedroom 3
- Features: Ceiling Fan(s), Luxury Vinyl Plank
- Level: First
- Area: 144
- Dimensions: 12 x 12
Dining room
- Features: Dining Area, Balcony/Deck, Luxury Vinyl Plank
- Level: First
- Area: 154
- Dimensions: 11 x 14
Kitchen
- Features: Dining Area, Luxury Vinyl Plank, Solid Surface Counters
- Level: First
- Area: 168
- Dimensions: 12 x 14
Living room
- Features: Fireplace, Ceiling Fan(s), Luxury Vinyl Plank
- Level: First
- Area: 340
- Dimensions: 20 x 17
Basement
- Level: Basement
Heating
- Central, Natural Gas
Cooling
- Ceiling Fan(s), Central Air
Appliances
- Included: Dishwasher, Microwave, Range, Refrigerator, Gas Stove Connection, Plumbed For Ice Maker
- Laundry: Washer Hookup
Features
- Garden Tub, Single Level Living
- Flooring: Luxury Vinyl Plank
- Windows: Some Window Treatments
- Basement: Crawl Space
- Attic: Pull Down Stairs
- Number of fireplaces: 1
- Fireplace features: Gas Logs, Pre-Fab
Interior area
- Total structure area: 1,974
- Total interior livable area: 1,974 sqft
- Finished area above ground: 1,974
- Finished area below ground: 0
Property
Parking
- Total spaces: 3
- Parking features: 3+ Cars
- Attached garage spaces: 2
Features
- Levels: 1
- Stories: 1
- Patio & porch: Porch
- Exterior features: Private Yard
- Fencing: None
- Has view: Yes
- On waterfront: Yes
- Waterfront features: Stream/Creek
Lot
- Size: 1.53 Acres
- Features: Level, Wooded
Details
- Parcel number: 030316.17
- Zoning description: Single Family Residential
Construction
Type & style
- Home type: SingleFamily
- Architectural style: Ranch
- Property subtype: Single Family Residence
Materials
- Frame, Vinyl Siding
- Foundation: Block
- Roof: Shingle
Condition
- Year built: 2021
Utilities & green energy
- Electric: 200 Amps
- Sewer: Septic Tank
Community & HOA
Community
- Features: Other
- Security: Smoke Detector(s)
HOA
- Has HOA: No
Location
- Region: Morgantown
Financial & listing details
- Price per square foot: $253/sqft
- Annual tax amount: $928
- Date on market: 9/30/2026
- Electric utility on property: Yes
Estimated market value
Not available
Estimated sales range
Not available
Not available
Price history
| Date | Event | Price |
|---|---|---|
| 9/30/2026 | Listed for sale | $500,000$253/sqft |
Source:  NCWV REIN #10167162 Report a problem NCWV REIN #10167162 Report a problem | ||
Public tax history
Tax history is unavailable.
Monthly payment
Est. payment
Payment breakdown
Explore the cost of this home by adjusting the details. Changes won't be saved.Climate risks
Neighborhood: 26501
Nearby schools
Schools provided by the listing agent
- Elementary: Mylan Park Elementary
- Middle: Westwood Middle
- High: University High
- District: Monongalia
Source: NCWV REIN. This data may not be complete. We recommend contacting the local school district to confirm school assignments for this home.
- $88,7003 bd1 ba772 sqft3533 Lazzelle Union Rd, Morgantown, WV 26501Off Market
- $88,7002 bd1 ba672 sqft3533 Lazzelle Union Rd, Morgantown, WV 26501Off Market
- $550,0004 bd4 ba3.2k sqft3539 Lazzelle Union Rd, Morgantown, WV 26501Sold

- $500-- bd-- ba-- sqft3537 Lazzelle Union Rd, Morgantown, WV 26501Off Market
Similar homes
- $525,0004 bd2 ba1k sqft429 Grand St, Morgantown, WV 26501For Sale By Owner

- $339,0002 bd2 ba2k sqft1308 Buckeye Rd, Mount Morris, PA 15349For Sale
 MLS ID #1776942, Heather Gilbert. WPMLS
 - $550,0004 bd4 ba2.6k sqft1027 Slippery Elm Ln, Morgantown, WV 26501For Sale
 MLS ID #10166613, MICHELLE OATES. NCWV REIN
 - $450,0003 bd3 ba1.5k sqft503 Impala Ct, Morgantown, WV 26501For Sale By Owner