Contemporary lakefront luxury without compromise. This custom-built residence combines exceptional architecture, sophisticated finishes, and state-of-the-art technology—all without the restrictions of an HOA. Featuring 4 bedrooms, 3.5 baths, an in-law suite, and dramatic floating staircases connecting all three levels, the home was thoughtfully designed to maximize natural light and breathtaking lake views. A stunning 60-inch pivot entry door welcomes you into an open-concept interior highlighted by a 72-inch Empire Boulevard linear fireplace, premium Forno appliances, and walls of glass overlooking the water. The spa-inspired primary suite offers a soaking tub and oversized shower with panoramic lake views. Built with both luxury and functionality in mind, the home features smart-home technology, a whole-home filtration system, security cameras, high-efficiency Fujitsu heat pumps with electric backup, rainwater collection, and a steel vault safe room door. Enjoy three expansive decks, a fully equipped outdoor kitchen, an oversized garage with premium composite flooring, and a backyard already pre-wired for a future pool and pool equipment. Modern design, cutting-edge technology, and an unparalleled lakefront setting come together to create a truly one-of-a-kind property. Call today for your private tour!
New construction
Price cut: $60K (9/11)
$1,525,000
447 Rockley Rd, Morgantown, WV 26508
4beds
4,808sqft
Single Family Residence
Built in 2023
0.87 Acres Lot
$1,471,100 Zestimate®
$317/sqft
$-- HOA
What's special
In-law suiteRainwater collectionSpa-inspired primary suiteSoaking tubSophisticated finishesFully equipped outdoor kitchenBreathtaking lake views
- 102 days
- 2,043
- 93
Zillow last checked:
Listing updated:
Listed by:
EVE LEOMBRUNO 304-692-1042,
THE AGENCY - MORGANTOWN
Source: NCWV REIN,MLS#: 10165769
Facts & features
Interior
Bedrooms & bathrooms
- Bedrooms: 4
- Bathrooms: 4
- Full bathrooms: 3
- 1/2 bathrooms: 1
Rooms
- Room types: Gathering Room, Library, Office, Pantry, Laundry/Utility, Bonus Room
Primary bedroom
- Level: Second
- Area: 273.63
- Dimensions: 16.58 x 16.5
Bedroom 2
- Features: Wood Floor, Balcony/Deck
- Level: Second
- Area: 171.03
- Dimensions: 15.67 x 10.92
Bedroom 3
- Features: Wood Floor, Balcony/Deck
- Level: Second
- Area: 169.72
- Dimensions: 15.67 x 10.83
Bedroom 4
- Features: Walk-In Closet(s)
- Level: Lower
- Area: 265.42
- Dimensions: 15.17 x 17.5
Dining room
- Features: Wood Floor, Balcony/Deck
- Level: First
- Area: 348.47
- Dimensions: 30.08 x 11.58
Family room
- Level: First
- Area: 273.63
- Dimensions: 16.58 x 16.5
Kitchen
- Features: Wood Floor, Pantry, Solid Surface Counters
- Level: First
- Area: 406.69
- Dimensions: 20.25 x 20.08
Living room
- Features: Wood Floor, Built-in Features
- Level: First
- Area: 175.11
- Dimensions: 16.42 x 10.67
Basement
- Level: Basement
Office
- Level: Second
- Area: 201.86
- Dimensions: 14.08 x 14.33
Heating
- Heat Pump, Electric
Cooling
- Central Air, Ceiling Fan(s)
Appliances
- Included: Range, Wall Oven, Microwave, Dishwasher, Disposal, Refrigerator, Ice Maker, Washer, Dryer
- Laundry: Washer Hookup
Features
- Flooring: Carpet, Wood, Ceramic Tile
- Basement: Full,Finished,Walk-Out Access,Interior Entry,Exterior Entry
- Attic: None
- Number of fireplaces: 2
- Fireplace features: Gas Logs
Interior area
- Total structure area: 4,808
- Total interior livable area: 4,808 sqft
- Finished area above ground: 3,362
- Finished area below ground: 1,446
Property
Parking
- Total spaces: 3
- Parking features: Garage Door Opener, 3+ Cars, Off Street
- Has attached garage: Yes
Features
- Levels: 2
- Stories: 2
- Patio & porch: Porch, Patio, Deck
- Exterior features: Balcony, Gas/Propane Grill, Lighting, Outdoor Kitchen
- Fencing: None
- Has view: Yes
- View description: Mountain(s), Panoramic, Lake or River
- Has water view: Yes
- Water view: Lake or River
- Waterfront features: Lake Front
Lot
- Size: 0.87 Acres
- Dimensions: 0.87 AC
- Features: Waterfront, Landscaped
Details
- Parcel number: 18 19003100000000
- Other equipment: Water Filter, Other
Construction
Type & style
- Home type: SingleFamily
- Architectural style: Contemporary
- Property subtype: Single Family Residence
Materials
- Concrete, Stone
- Foundation: Concrete Perimeter
- Roof: Flat
Condition
- New construction: Yes
- Year built: 2023
Utilities & green energy
- Electric: 200 Amps
- Sewer: Aeration System, Private Treatment Plant
- Water: Public
- Utilities for property: Cable Available
Community & HOA
Community
- Features: Other
- Security: Smoke Detector(s), Security System, Carbon Monoxide Detector(s)
HOA
- Has HOA: No
Location
- Region: Morgantown
Financial & listing details
- Price per square foot: $317/sqft
- Date on market: 7/9/2026
- Electric utility on property: Yes
Estimated market value
$1,471,100
$1.40M - $1.54M
$4,080/mo
Price history
| Date | Event | Price |
|---|---|---|
| 9/11/2026 | Price change | $1,525,000-3.8%$317/sqft |
Source:  NCWV REIN #10165769 Report a problem NCWV REIN #10165769 Report a problem | ||
| 7/9/2026 | Listed for sale | $1,585,000$330/sqft |
Source: NCWV REIN #10165769 Report a problem | ||
Public tax history
Tax history is unavailable.
Monthly payment
Est. payment
Payment breakdown
Explore the cost of this home by adjusting the details. Changes won't be saved.Climate risks
Neighborhood: Cheat Lake
Nearby schools
Schools provided by the listing agent
- Elementary: Cheat Lake Elementary
- Middle: Mountaineer Middle
- High: University High
- District: Monongalia
Source: NCWV REIN. This data may not be complete. We recommend contacting the local school district to confirm school assignments for this home.
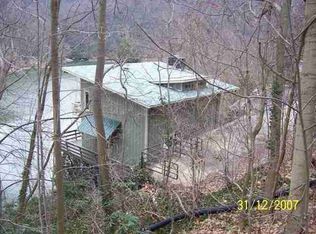
Similar homes
- $1,295,0004 bd4 ba3.9k sqft2374 Lakeside Ests, Morgantown, WV 26508For Sale
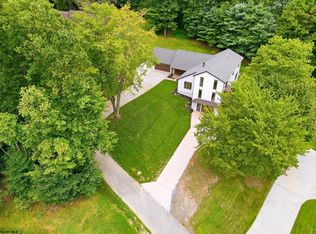 MLS ID #10166458, CHERYL HOOK. NCWV REIN
 - $1,595,0004 bd5 ba6.2k sqft216 Mystic Dr, Morgantown, WV 26508For Sale
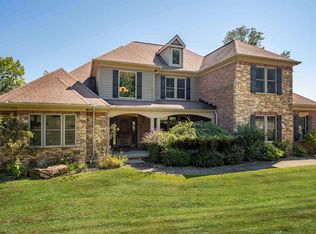 MLS ID #10163520, ANDREA S HEISKELL. NCWV REIN
 - $1,199,0005 bd5 ba5.4k sqft38 E Wind Trl, Morgantown, WV 26508For Sale
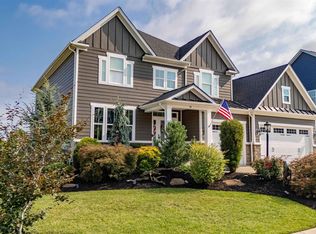 MLS ID #10166376, MICHELLE OATES. NCWV REIN
 - $1,700,0005 bd5 ba5.9k sqft2312 Lakeside Ests, Morgantown, WV 26508For Sale
 MLS ID #10150541, KAY MICHAEL ALEXANDER. NCWV REIN
