Experience golf course living at its finest in this exceptional home located in one of Morgantown's premier neighborhoods. Enter into luxury with a state-of-the-art kitchen featuring high-end appliances, a spacious pantry and a convenient wet bar, perfect for both everyday living and entertaining. Designed for comfort and convenience, the home offers main-level living with a beautifully appointed primary suite and an additional ensuite bedroom on the first floor. Upstairs, you'll find four additional suites, a spacious gathering room with stunning golf course views, a second laundry area and a versatile bonus room. The finished lower level is an entertainer's dream, complete with a home theater, full bar, gym and sauna, ideal for relaxing or hosting guests. Exit outside to your own private outdoor oasis, featuring an in-ground pool and a fully equipped outdoor kitchen with a grill, fryer, burners, refrigerator and more. This extraordinary home is truly a must-see. Schedule your private showing today to experience everything it has to offer.
For sale
$2,195,000
3116 N Greystone Dr, Morgantown, WV 26508
6beds
12,088sqft
Single Family Residence
Built in 1987
1.02 Acres Lot
$2,003,000 Zestimate®
$182/sqft
$125/mo HOA
What's special
Full barBeautifully appointed primary suiteSpacious pantryIn-ground poolMain-level livingPrivate outdoor oasisState-of-the-art kitchen
- 129 days |
- 864 |
- 30 |
Zillow last checked:
Listing updated:
Listed by:
ANNA MARIE STEPHENS 304-290-4569,
HOWARD HANNA PREMIER PROPERTIES BY BARBARA ALEXANDER, LLC,
MORGAN STEPHENS-SIMONETTI 304-692-4569,
HOWARD HANNA PREMIER PROPERTIES BY BARBARA ALEXANDER, LLC
Source: NCWV REIN,MLS#: 10164175
Facts & features
Interior
Bedrooms & bathrooms
- Bedrooms: 6
- Bathrooms: 9
- Full bathrooms: 7
- 1/2 bathrooms: 2
Rooms
- Room types: Great Room, Gathering Room, Office, Rec/Play Room, Foyer, Formal Dining Rm, Breakfast Nook, Pantry, Laundry/Utility, Florida Room, Workshop, Media Room, Bonus Room, First Floor Laundry/Util., First Floor Primary Bed
Primary bedroom
- Level: First
- Area: 340
- Dimensions: 17 x 20
Bedroom 2
- Features: Ceiling Fan(s), Walk-In Closet(s), Linen Closet
- Level: Second
- Area: 208
- Dimensions: 16 x 13
Bedroom 3
- Features: Ceiling Fan(s), Walk-In Closet(s), Linen Closet
- Level: Second
- Area: 256
- Dimensions: 16 x 16
Bedroom 4
- Features: Ceiling Fan(s), Walk-In Closet(s), Linen Closet
- Level: Second
- Area: 208
- Dimensions: 16 x 13
Dining room
- Features: Wood Floor
- Level: First
- Area: 256
- Dimensions: 16 x 16
Family room
- Level: First
- Area: 336
- Dimensions: 16 x 21
Kitchen
- Features: Pantry, Built-in Features, Luxury Vinyl Plank, Solid Surface Counters
- Level: First
- Area: 484
- Dimensions: 22 x 22
Living room
- Features: Fireplace, Wood Floor
- Level: First
- Area: 529
- Dimensions: 23 x 23
Basement
- Level: Basement
Office
- Level: Second
- Area: 414
- Dimensions: 18 x 23
Heating
- Heat Pump, Forced Air, Zoned, Natural Gas, Hot Water
Cooling
- Heat Pump, Central Air, Ceiling Fan(s), Zoned, Gas
Appliances
- Included: Range, Wall Oven, Microwave, Dishwasher, Disposal, Refrigerator, Ice Maker, Washer, Dryer, Gas Stove Connection, Plumbed For Ice Maker
- Laundry: Washer Hookup, Gas Dryer Hookup
Features
- Sauna/Steam Room, Wet Bar, Single Level Living
- Flooring: Carpet, Wood, Vinyl, Tile, Concrete, Luxury Vinyl Plank
- Basement: Full,Finished,Walk-Out Access,Interior Entry,Drop Ceiling,Exterior Entry
- Attic: Other
- Number of fireplaces: 6
- Fireplace features: Masonry, Gas Logs
Interior area
- Total structure area: 12,088
- Total interior livable area: 12,088 sqft
- Finished area above ground: 10,088
- Finished area below ground: 2,000
Property
Parking
- Total spaces: 3
- Parking features: Garage Door Opener, 3+ Cars, Off Street
- Has attached garage: Yes
Features
- Levels: Two
- Stories: 2
- Patio & porch: Porch, Patio, Deck, Screen Porch
- Exterior features: Balcony, Lighting, Outdoor Kitchen
- Pool features: In Ground
- Has spa: Yes
- Spa features: Hot Tub
- Fencing: None
- Has view: Yes
- View description: Golf Course, Mountain(s), Neighborhood
- Waterfront features: Other
- Frontage type: Golf Course
Lot
- Size: 1.02 Acres
- Features: Level, Landscaped
Details
- Additional structures: Gazebo, Cabana
- Parcel number: 54061311814F0076000
- Zoning description: Single Family Residential
- Other equipment: Other, Generator
Construction
Type & style
- Home type: SingleFamily
- Architectural style: Contemporary,Traditional
- Property subtype: Single Family Residence
Materials
- Frame, Brick
- Foundation: Concrete Perimeter
- Roof: Shingle
Condition
- Year built: 1987
Utilities & green energy
- Electric: 200+ Amp Service
- Sewer: Public Sewer
- Water: Public
- Utilities for property: Cable Available
Community & HOA
Community
- Features: Park, Playground, Tennis Court(s), Golf, Health Club, Library, Gated, Other
- Security: Smoke Detector(s)
- Subdivision: Greystone-on-the-Cheat
HOA
- Has HOA: Yes
- Services included: Other, Snow Removal
- HOA fee: $1,500 annually
Location
- Region: Morgantown
Financial & listing details
- Price per square foot: $182/sqft
- Tax assessed value: $1,161,700
- Annual tax amount: $6,636
- Date on market: 4/10/2026
- Electric utility on property: Yes
Estimated market value
$2,003,000
$1.90M - $2.10M
$2,194/mo
Price history
| Date | Event | Price |
|---|---|---|
| 4/10/2026 | Listed for sale | $2,195,000-12.1%$182/sqft |
Source:  NCWV REIN #10164175 Report a problem NCWV REIN #10164175 Report a problem | ||
| 12/12/2025 | Listing removed | $2,497,000$207/sqft |
Source: NCWV REIN #10154084 Report a problem | ||
| 12/4/2024 | Price change | $2,497,000-10.8%$207/sqft |
Source: NCWV REIN #10154084 Report a problem | ||
| 5/2/2024 | Listed for sale | $2,800,000+3011.1%$232/sqft |
Source: NCWV REIN #10154084 Report a problem | ||
| 10/28/1987 | Sold | $90,000$7/sqft |
Source: Agent Provided Report a problem | ||
Public tax history
| Year | Property taxes | Tax assessment |
|---|---|---|
| 2025 | $7,233 +0.3% | $697,020 0% |
| 2024 | $7,215 -0.4% | $697,080 |
| 2023 | $7,242 +6.2% | $697,080 +1.7% |
| 2022 | $6,821 | $685,620 0% |
| 2021 | -- | $685,680 0% |
| 2020 | -- | $685,740 0% |
| 2019 | $6,936 -0.3% | $685,800 0% |
| 2018 | $6,960 +2.9% | $685,860 +3.4% |
| 2017 | $6,760 -0.3% | $663,480 +0.3% |
| 2016 | $6,779 | $661,200 -0.9% |
| 2015 | $6,779 +3.6% | $667,440 +3% |
| 2014 | $6,546 +18.1% | $647,700 +5.4% |
| 2013 | $5,543 | $614,700 +8.1% |
| 2012 | $5,543 -17.8% | $568,440 -12.8% |
| 2011 | $6,747 +3.5% | $651,840 +5% |
| 2010 | $6,519 -0.4% | $620,520 -1.3% |
| 2009 | $6,548 +2.1% | $628,380 +1.5% |
| 2008 | $6,414 +1% | $619,380 +1.9% |
| 2007 | $6,353 +1.4% | $607,680 +3.3% |
| 2006 | $6,266 +2.6% | $588,060 +4.5% |
| 2005 | $6,107 | $562,620 +2.7% |
| 2004 | -- | $547,860 +16.7% |
| 2003 | -- | $469,560 -7.7% |
| 2002 | -- | $508,740 +4% |
| 2001 | -- | $489,180 |
Find assessor info on the county website
Monthly payment
Est. payment
Payment breakdown
Explore the cost of this home by adjusting the details. Changes won't be saved.Climate risks
Neighborhood: Cheat Lake
Nearby schools
GreatSchools rating
- 9/10Cheat Lake Elementary SchoolGrades: PK-5Distance: 2.3 mi
- 9/10Mountaineer Middle SchoolGrades: 6-8Distance: 5.6 mi
- 9/10University High SchoolGrades: 9-12Distance: 3.5 mi
Schools provided by the listing agent
- Elementary: Cheat Lake Elementary
- Middle: Mountaineer Middle
- High: University High
- District: Monongalia
Source: NCWV REIN. This data may not be complete. We recommend contacting the local school district to confirm school assignments for this home.
- $618,7005 bd5 ba4.2k sqft3114 N Greystone Dr, Morgantown, WV 26508Off Market
- $800,0004 bd4 ba3.4k sqft3115 N Greystone Dr, Morgantown, WV 26508For Sale

- $625,1004 bd3 ba3.1k sqft3112 N Greystone Dr, Morgantown, WV 26508Off Market
- $830,1005 bd5 ba4.6k sqft3402 Fawn Ln, Morgantown, WV 26508Off Market
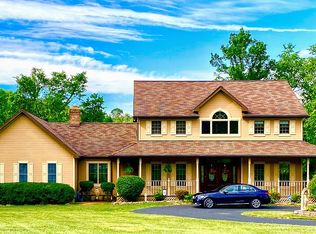
- $618,9003 bd2 ba3.1k sqft3110 N Greystone Dr, Morgantown, WV 26508Off Market
- $25,000-- bd-- ba-- sqft391 Sunset Beach Rd, Morgantown, WV 26508Off Market
- $680,7004 bd3 ba2.9k sqft3109 N Greystone Dr, Morgantown, WV 26508Off Market
- $827,0005 bd4 ba4.1k sqft3403 Fawn Ln, Morgantown, WV 26508Off Market
A local agent can set up tours, give advice and negotiate with sellers.
A local lender can help you make sure your offer is ready when you are.
Similar homes
- $2,450,0006 bd6 ba6.9k sqft1009 Summit Dr, Morgantown, WV 26508For Sale
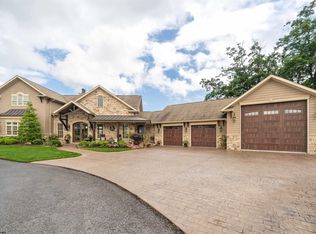 MLS ID #10160174, SUSAN PAPPAS. NCWV REIN
 - $1,825,5004 bd5 ba6.2k sqft216 Mystic Dr, Morgantown, WV 26508For Sale
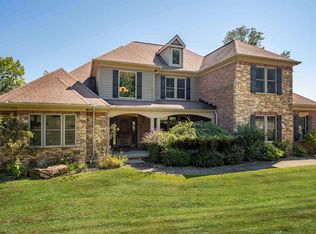 MLS ID #10163520, ANDREA S HEISKELL. NCWV REIN
 - $1,895,0005 bd7 ba9.1k sqft107 Nelson Dr, Morgantown, WV 26508For Sale
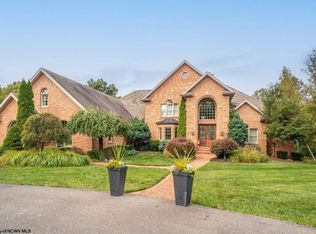 MLS ID #10161913, MATTHEW VEITH. NCWV REIN
 - $1,825,0005 bd8 ba6.3k sqft1208 Hagans Rd, Maidsville, WV 26541For Sale
 MLS ID #10161523, MORIAH PITZER. NCWV REIN
