Stunning country retreat on 4+/- unrestricted acres, this spacious home blends modern finishes with thoughtful floorplan design. The main level features a luxurious primary suite with private rear-deck access, a main-level guest suite, soaring vaulted ceilings, rich hardwood floors and a bright, large breakfast room. The gourmet kitchen boasts stainless steel appliances, solid-surface countertops and a generous pantry. The finished lower level expands your living and entertaining options with multiple dedicated spaces: recreation area, office, playroom and a built-in bar. Upstairs offers three additional bedrooms plus a versatile flex room ideal for media, gym or studio. Outside, enjoy a fenced rear yard with custom entertaining areas including a patio and covered rear deck, plus a 30' x 32' pole building--perfect for workshop, storage or hobbies. Exceptional privacy, room to roam, and endless possibilities.
For sale
$995,000
356 Sturgiss School Rd, Masontown, WV 26542
5beds
5,222sqft
Single Family Residence
Built in 2013
4 Acres Lot
$949,800 Zestimate®
$191/sqft
$-- HOA
What's special
Main-level guest suiteBuilt-in barBright large breakfast roomModern finishesFenced rear yardSpacious homeThoughtful floorplan design
- 205 days
- 335
- 20
Zillow last checked:
Listing updated:
Listed by:
VICTORIA SHUMAN 304-282-8288,
HOWARD HANNA PREMIER PROPERTIES BY BARBARA ALEXANDER, LLC
Source: NCWV REIN,MLS#: 10163796
Facts & features
Interior
Bedrooms & bathrooms
- Bedrooms: 5
- Bathrooms: 4
- Full bathrooms: 3
- 1/2 bathrooms: 1
Rooms
- Room types: Great Room, Gathering Room, Library, Rec/Play Room, Foyer, Formal Dining Rm, Breakfast Nook, Pantry, Laundry/Utility, Workshop, Den, Game Room, Bonus Room, First Floor Laundry/Util., First Floor Primary Bed
Primary bedroom
- Level: First
- Area: 282.48
- Dimensions: 21.4 x 13.2
Bedroom 2
- Features: Walk-In Closet(s), Wood Floor
- Level: First
- Area: 158.4
- Dimensions: 12 x 13.2
Bedroom 3
- Features: Ceiling Fan(s), Walk-In Closet(s)
- Level: Second
- Area: 148.8
- Dimensions: 12 x 12.4
Bedroom 4
- Features: Walk-In Closet(s), Luxury Vinyl Plank
- Level: Second
- Area: 278.2
- Dimensions: 13 x 21.4
Dining room
- Features: Ceiling Fan(s), Wood Floor
- Level: First
- Area: 180
- Dimensions: 12 x 15
Family room
- Level: Lower
- Area: 361.58
- Dimensions: 17.9 x 20.2
Kitchen
- Features: Wood Floor, Dining Area, Pantry, Balcony/Deck
- Level: First
- Area: 204
- Dimensions: 12 x 17
Living room
- Features: Fireplace, Ceiling Fan(s), Wood Floor, Cathedral/Vaulted Ceiling, Balcony/Deck
- Level: First
- Area: 344.28
- Dimensions: 22.8 x 15.1
Basement
- Level: Basement
Heating
- Central, Zoned, Geothermal
Cooling
- Central Air, Ceiling Fan(s), Zoned, Other
Appliances
- Included: Countertop Range, Wall Oven, Dishwasher, Refrigerator, Washer, Dryer, Gas Stove Connection
- Laundry: Washer Hookup
Features
- Vaulted Ceiling(s)
- Flooring: Carpet, Ceramic Tile, Luxury Vinyl Plank
- Basement: Full,Finished,Walk-Out Access,Drop Ceiling
- Attic: Storage Only
- Number of fireplaces: 1
- Fireplace features: Pre-Fab, Gas Logs
Interior area
- Total structure area: 6,408
- Total interior livable area: 5,222 sqft
- Finished area above ground: 3,209
- Finished area below ground: 2,013
Property
Parking
- Total spaces: 3
- Parking features: Garage Door Opener, 3+ Cars
- Has attached garage: Yes
Features
- Levels: Two
- Stories: 2
- Patio & porch: Porch, Patio, Deck
- Exterior features: Lighting, Private Yard
- Fencing: Privacy
- Has view: Yes
- Waterfront features: None
Lot
- Size: 4 Acres
- Features: Wooded, Level, Rural, Landscaped
Details
- Additional structures: Storage Shed/Outbuilding
- Parcel number: 31081400530060000
- Zoning description: Single Family Residential
- Other equipment: Generator
Construction
Type & style
- Home type: SingleFamily
- Property subtype: Single Family Residence
Materials
- Frame, HardiPlank Type
- Foundation: Block
- Roof: Shingle
Condition
- Year built: 2013
Utilities & green energy
- Electric: 200+ Amp Service
- Sewer: Septic Tank
- Water: Well
Community & HOA
Community
- Features: Other
- Security: Smoke Detector(s)
HOA
- Has HOA: No
Location
- Region: Masontown
Financial & listing details
- Price per square foot: $191/sqft
- Tax assessed value: $402,600
- Annual tax amount: $2,367
- Date on market: 3/19/2026
- Electric utility on property: Yes
Estimated market value
$949,800
$902,000 - $997,000
Not available
Price history
| Date | Event | Price |
|---|---|---|
| 8/4/2026 | Listed for sale | $995,000$191/sqft |
Source:  NCWV REIN #10163796 Report a problem NCWV REIN #10163796 Report a problem | ||
| 5/20/2026 | Contingent | $995,000$191/sqft |
Source: NCWV REIN #10163796 Report a problem | ||
| 3/19/2026 | Listed for sale | $995,000$191/sqft |
Source: NCWV REIN #10163796 Report a problem | ||
Public tax history
| Year | Property taxes | Tax assessment |
|---|---|---|
| 2025 | $2,367 +0.2% | $241,560 -0.1% |
| 2024 | $2,363 -0.4% | $241,740 |
| 2023 | $2,372 +5.6% | $241,740 +1.1% |
| 2022 | $2,246 | $239,160 |
| 2021 | -- | $239,160 |
| 2020 | -- | $239,160 |
| 2019 | $2,283 +6.6% | $239,160 +6.3% |
| 2018 | $2,143 -0.5% | $225,000 |
| 2017 | $2,154 +70.7% | $225,000 +61.5% |
| 2016 | $1,261 | $139,320 +1.1% |
| 2015 | $1,261 +5.9% | $137,820 +2.3% |
| 2014 | $1,191 | $134,700 |
Find assessor info on the county website
Monthly payment
Est. payment
Payment breakdown
Explore the cost of this home by adjusting the details. Changes won't be saved.Climate risks
Neighborhood: 26542
Nearby schools
Schools provided by the listing agent
- Elementary: Cheat Lake Elementary
- Middle: Mountaineer Middle
- High: University High
- District: Monongalia
Source: NCWV REIN. This data may not be complete. We recommend contacting the local school district to confirm school assignments for this home.
- $43,500-- bd-- ba-- sqftSturgiss School Rd, Masontown, WV 26542Off Market
- $464,4004 bd3 ba2.5k sqft355 Sturgiss School Rd, Masontown, WV 26542Off Market
- $267,0003 bd2 ba1.9k sqft358 Sturgiss School Rd, Masontown, WV 26542Off Market
- $140,7002 bd1 ba1k sqft359 Sturgiss School Rd, Masontown, WV 26542Off Market
Similar homes
- $875,0005 bd4 ba4.5k sqft211 Merideth St, Morgantown, WV 26508For Sale
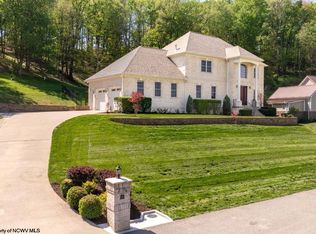 MLS ID #10164517, MATTHEW VEITH. NCWV REIN
 - $1,100,0005 bd4 ba5.1k sqft62 Hidden Brook Cir, Morgantown, WV 26508For Sale
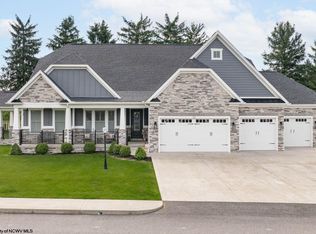 MLS ID #10164964, MORGAN STEPHENS-SIMONETTI. NCWV REIN
 - $799,0004 bd4 ba4.5k sqft1 Mountain Vista Dr, Morgantown, WV 26508For Sale
 MLS ID #10163930, ZACK PELL. NCWV REIN
 - $850,0004 bd4 ba3.7k sqft103 Saddle Ridge Rd, Morgantown, WV 26508For Sale
 MLS ID #10167231, KACY LABUDA. NCWV REIN
