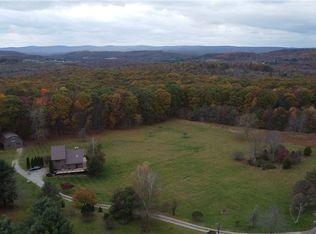
Introducing a Masterpiece of Luxury Living with high end finishes! The home has had major renovations, one of the major updates is a new kitchen with high end appliance package. The home has vaulted ceilings, great all season room, office with stately cherry wood builtins, an open owners suite with large walkin closet, amazing bathroom, and walkout to a private deck. The barn has been totally remodeled into a first floor pool house/apartment, private hair salon, 2nd floor newly renovated apartment and there are still a few stalls remaining (endless opportunities). The inground swimming pool is ideal for those hot summer days and nights. The bonus is a large metal building that has been renovated (zoned commercial) and has unlimited options (perfect for that car collection). The outside offers unmatched curb appeal and is tastefully landscaped with your own Koi pond.
For sale
$1,100,000
33 Chalk Hill Ohiopyle Rd, Ohiopyle, PA 15470
3beds
3,654sqft
Single Family Residence
Built in 1980
2.53 Acres Lot
$1,017,300 Zestimate®
$301/sqft
$-- HOA
What's special
High end finishesPrivate hair salonGreat all season roomUnmatched curb appealVaulted ceilingsAmazing bathroom
- 241 days
- 486
- 24
Zillow last checked:
Listing updated:
Listed by:
Paul Bortz 724-437-7100,
COLDWELL BANKER LAUREL RIDGE REALTY 724-437-7100
Source: WPMLS,MLS#: 1739650 Originating MLS: West Penn Multi-List
Originating MLS: West Penn Multi-ListFacts & features
Interior
Bedrooms & bathrooms
- Bedrooms: 3
- Bathrooms: 3
- Full bathrooms: 2
- 1/2 bathrooms: 1
Primary bedroom
- Level: Upper
Bedroom 2
- Level: Upper
Bedroom 3
- Level: Upper
Dining room
- Level: Main
Dining room
- Level: Main
Family room
- Level: Main
Kitchen
- Level: Main
Laundry
- Level: Upper
Living room
- Level: Main
Heating
- Forced Air, Oil
Cooling
- Central Air
Appliances
- Included: Some Electric Appliances, Cooktop, Dryer, Dishwasher, Disposal, Microwave, Refrigerator, Stove, Washer
Features
- Hot Tub/Spa, Jetted Tub, Kitchen Island, Pantry
- Flooring: Carpet, Ceramic Tile, Hardwood
- Windows: Multi Pane
- Basement: Partial
- Number of fireplaces: 1
- Fireplace features: Wood Burning
Interior area
- Total structure area: 3,654
- Total interior livable area: 3,654 sqft
Video & virtual tour
Property
Parking
- Total spaces: 4
- Parking features: Detached, Garage, Garage Door Opener
- Has garage: Yes
Features
- Levels: Two
- Stories: 2
- Pool features: Pool
- Has spa: Yes
- Spa features: Hot Tub
Lot
- Size: 2.53 Acres
- Dimensions: 278 x 605 x 62 x 97 x 170 x 30
Details
- Parcel number: 42050035
Construction
Type & style
- Home type: SingleFamily
- Architectural style: Contemporary,Two Story
- Property subtype: Single Family Residence
Materials
- Stone
- Roof: Asphalt
Condition
- Resale
- Year built: 1980
Utilities & green energy
- Sewer: Septic Tank
- Water: Well
Community & HOA
Community
- Features: Public Transportation
- Security: Security System
Location
- Region: Ohiopyle
Financial & listing details
- Price per square foot: $301/sqft
- Tax assessed value: $242,010
- Annual tax amount: $5,748
- Date on market: 2/11/2026
Estimated market value
$1,017,300
$966,000 - $1.07M
$2,056/mo
Price history
| Date | Event | Price |
|---|---|---|
| 2/11/2026 | Listed for sale | $1,100,000-8.3%$301/sqft |
Source:  WPMLS #1739650 Report a problem WPMLS #1739650 Report a problem | ||
| 12/15/2025 | Listing removed | $1,200,000$328/sqft |
Source: WPMLS #1720253 Report a problem | ||
| 9/9/2025 | Listed for sale | $1,200,000$328/sqft |
Source: WPMLS #1720253 Report a problem | ||
| 9/9/2025 | Listing removed | $1,200,000$328/sqft |
Source: WPMLS #1705182 Report a problem | ||
| 6/12/2024 | Listed for sale | $1,200,000+189.2%$328/sqft |
Source: WPMLS #1657765 Report a problem | ||
| 8/12/2020 | Sold | $415,000-24.5%$114/sqft |
Source: WPMLS #1411861 Report a problem | ||
| 9/13/2008 | Listing removed | $550,000$151/sqft |
Source: Single Property Sites, Inc #08-82 Report a problem | ||
| 3/25/2008 | Price change | $550,000-6%$151/sqft |
Source: Single Property Sites, Inc Report a problem | ||
| 1/18/2008 | Listed for sale | $585,000$160/sqft |
Source: Single Property Sites, Inc Report a problem | ||
Public tax history
| Year | Property taxes | Tax assessment |
|---|---|---|
| 2025 | $6,034 | $242,010 |
| 2024 | $6,034 +5% | $242,010 |
| 2023 | $5,748 | $242,010 |
| 2022 | $5,748 | $242,010 |
| 2021 | $5,748 +2.4% | $242,010 |
| 2020 | $5,613 +8.1% | $242,010 +100% |
| 2018 | $5,194 | $121,005 |
| 2017 | -- | $121,005 |
| 2016 | -- | $121,005 |
| 2015 | -- | $121,005 -50% |
| 2014 | -- | $242,010 |
| 2012 | -- | -- |
| 2011 | -- | -- |
| 2010 | -- | -- |
| 2009 | -- | -- |
| 2007 | -- | -- |
Find assessor info on the county website
Monthly payment
Est. payment
Payment breakdown
Explore the cost of this home by adjusting the details. Changes won't be saved.Climate risks
Neighborhood: 15470
Nearby schools
Schools provided by the listing agent
- District: Uniontown
Source: WPMLS. This data may not be complete. We recommend contacting the local school district to confirm school assignments for this home.
- $248,8002 bd2 ba2.1k sqft45 Chalk Hill Ohiopyle Rd, Ohiopyle, PA 15470Off Market
- $274,9004 bd2 ba1.3k sqft27 Chalk Hill Ohiopyle Rd, Ohiopyle, PA 15470Off Market
- $8,302-- bd-- ba-- sqftKentuck Rd, Ohiopyle, PA 15470Off Market
- $162,6001 bd1 ba775 sqft69 Chalk Hill Ohiopyle Rd, Ohiopyle, PA 15470Off Market
Similar homes
- $729,0003 bd3 ba3.1k sqft539 Braddock Rd, Farmington, PA 15437For Sale
 MLS ID #1760453, Scott Cavinee. WPMLS
 - $1,250,0004 bd3 ba2.1k sqft129 Chestnut Hill Ln, Champion, PA 15622For Sale
 MLS ID #1762055, Annette Ganassi. WPMLS
 - $650,0002 bd2 ba3.1k sqft235 Pine Knob Rd, Hopwood, PA 15445For Sale
 MLS ID #1735468, Judith Nutter. WPMLS
 - $639,0003 bd3 ba3.1k sqft2541 Springfield Pike, Connellsville, PA 15425For Sale
 MLS ID #1758505, Paul Bortz. WPMLS
