Welcome to your own private retreat! This stately full-brick two-story home offers the perfect blend of timeless elegance, exceptional craftsmanship, and resort-style living tucked away in a setting that feels worlds away from it all within minutes to I-68. From the moment you step into the dramatic two-story foyer with its split staircase, you'll appreciate the scale and thoughtful design throughout. The main level was built for both everyday living and entertaining, featuring a private office, formal dining room with custom built-ins, and a spacious living room anchored by a fireplace. The kitchen is truly the heart of the home, boasting a large sit-up island with gas cooktop, wall oven and microwave combination, stainless steel appliances, dishwasher, abundant cabinetry, and a dedicated desk/workspace. Just beyond, a versatile morning room, that could double as a library or sunroom providing the perfect spot to enjoy your morning coffee or favorite book. Step through the French doors from the living room onto the covered back porch, creating an inviting outdoor living space for at least 3 seasons. Beyond the porch awaits a hidden treasure - a beautifully designed masonry soaking pool with dual waterfalls nestled among mature landscaping, creating a secluded retreat few would ever know exists. Upstairs, four generously sized bedrooms accompany an extraordinary primary suite that truly feels like a luxury retreat. The suite features a private sitting room with fireplace, a spa-inspired bath with jetted tub and step-in shower, and not one, but two massive WI closets, each measuring approximately 7x7 boasting 140 square feet each! The lower level offers an incredible array of flexible spaces to fit your lifestyle, including rooms ideal for home-brewing, art, hobbies, photography, play, fitness, or additional office space. A spacious game room complete with bar and pool table, along with a large gathering room, creates the ultimate destination for entertaining. An oversized two-car garage, level driveway, and abundant storage complete this remarkable property. Homes offering this level of space, versatility, and hidden luxury are exceptionally rare. Come experience all the possibilities this one-of-a-kind property has to offer.
For sale
Price cut: $41.8K (7/22)
$794,100
3 Zara Dr, Morgantown, WV 26508
4beds
4,536sqft
Single Family Residence
Built in 1997
0.41 Acres Lot
$768,100 Zestimate®
$175/sqft
$20/mo HOA
What's special
Extraordinary primary suiteFull-brick two-story homeLevel drivewayOversized two-car garagePrivate officeStainless steel appliancesAbundant cabinetry
- 92 days
- 733
- 28
Zillow last checked:
Listing updated:
Listed by:
LINDSAY WILLIAMS 304-685-9959,
BERKSHIRE HATHAWAY HOMESERVICES TOUCHDOWN HOME PROS REALTY,
SARAH WADE 304-376-4297,
BERKSHIRE HATHAWAY HOMESERVICES TOUCHDOWN HOME PROS REALTY
Source: NCWV REIN,MLS#: 10165151
Facts & features
Interior
Bedrooms & bathrooms
- Bedrooms: 4
- Bathrooms: 4
- Full bathrooms: 2
- 1/2 bathrooms: 2
Rooms
- Room types: Gathering Room, Library, Rec/Play Room, Foyer, Formal Dining Rm, Pantry, Laundry/Utility, Game Room, First Floor Laundry/Util.
Primary bedroom
- Level: Second
- Area: 345
- Dimensions: 15 x 23
Bedroom 2
- Features: Ceiling Fan(s), Luxury Vinyl Plank
- Level: Second
- Area: 120
- Dimensions: 10 x 12
Bedroom 3
- Features: Ceiling Fan(s)
- Level: Second
- Area: 132
- Dimensions: 12 x 11
Bedroom 4
- Features: Laminate Flooring
- Level: Second
- Area: 121
- Dimensions: 11 x 11
Dining room
- Features: Wood Floor, Built-in Features
- Level: First
- Area: 154
- Dimensions: 14 x 11
Family room
- Level: Basement
- Area: 182
- Dimensions: 13 x 14
Kitchen
- Features: Tile Floor, Dining Area, Pantry, Solid Surface Counters
- Level: First
- Area: 288
- Dimensions: 18 x 16
Living room
- Features: Fireplace, Ceiling Fan(s), Tile Floor, Balcony/Deck
- Level: First
- Area: 308
- Dimensions: 22 x 14
Basement
- Level: Basement
Office
- Level: First
- Area: 147
- Dimensions: 10.5 x 14
Heating
- Forced Air, Natural Gas
Cooling
- Central Air, Ceiling Fan(s)
Appliances
- Included: Countertop Range, Wall Oven, Microwave, Dishwasher, Refrigerator, Washer, Dryer, Gas Stove Connection, Plumbed For Ice Maker
- Laundry: Washer Hookup
Features
- Flooring: Carpet, Ceramic Tile, Tile, Laminate, Luxury Vinyl Plank
- Windows: Some Window Treatments
- Basement: Full,Finished,Interior Entry
- Attic: Interior Access Only,Storage Only
- Number of fireplaces: 3
- Fireplace features: Gas Logs
Interior area
- Total structure area: 4,736
- Total interior livable area: 4,536 sqft
- Finished area above ground: 3,671
- Finished area below ground: 865
Property
Parking
- Total spaces: 3
- Parking features: Garage Door Opener, 3+ Cars
- Attached garage spaces: 2
Features
- Levels: Two
- Stories: 2
- Patio & porch: Deck
- Exterior features: Private Yard
- Pool features: In Ground
- Fencing: Partial
- Has view: Yes
- View description: Neighborhood
- Waterfront features: None
Lot
- Size: 0.41 Acres
- Features: Corner Lot, Level, Landscaped
Details
- Parcel number: 3118013D0003
- Zoning description: Single Family Residential
Construction
Type & style
- Home type: SingleFamily
- Property subtype: Single Family Residence
Materials
- Brick
- Foundation: Block
- Roof: Shingle
Condition
- Year built: 1997
Utilities & green energy
- Electric: 200 Amps
- Sewer: Public Sewer
- Water: Public
Community & HOA
Community
- Features: Other
- Security: Smoke Detector(s)
- Subdivision: Skyline Estates
HOA
- Has HOA: Yes
- Services included: Snow Removal
- HOA fee: $20 monthly
Location
- Region: Morgantown
Financial & listing details
- Price per square foot: $175/sqft
- Tax assessed value: $100
- Annual tax amount: $1,397
- Date on market: 6/3/2026
- Electric utility on property: Yes
Estimated market value
$768,100
$730,000 - $807,000
$3,254/mo
Price history
| Date | Event | Price |
|---|---|---|
| 7/22/2026 | Price change | $794,100-5%$175/sqft |
Source:  NCWV REIN #10165151 Report a problem NCWV REIN #10165151 Report a problem | ||
| 7/6/2026 | Price change | $835,905-5%$184/sqft |
Source: NCWV REIN #10165151 Report a problem | ||
| 6/3/2026 | Listed for sale | $879,900$194/sqft |
Source: NCWV REIN #10165151 Report a problem | ||
Public tax history
| Year | Property taxes | Tax assessment |
|---|---|---|
| 2025 | $1 | $100 |
| 2024 | $1 | $100 |
| 2023 | $1 +5.9% | $100 |
| 2022 | $1 | $100 |
| 2021 | -- | $100 |
| 2020 | -- | $100 |
| 2019 | $1 -1.9% | $100 |
| 2018 | $1 -15.9% | $100 -16.7% |
| 2017 | $1 -1.6% | $120 |
| 2016 | $1 | $120 |
| 2015 | $1 +4.9% | $120 |
| 2014 | $1 +3.4% | $120 |
| 2013 | $1 | $120 |
| 2012 | $1 -62.2% | $120 -60% |
| 2011 | $3 | $300 |
| 2010 | $3 -0.6% | $300 |
| 2009 | $3 +0.6% | $300 |
| 2008 | $3 -0.6% | $300 |
| 2007 | $3 | $300 |
| 2006 | -- | $300 |
| 2005 | -- | $300 |
| 2004 | -- | $300 -16.7% |
| 2003 | -- | $360 |
| 2002 | -- | $360 |
| 2001 | -- | $360 |
Find assessor info on the county website
Monthly payment
Est. payment
Payment breakdown
Explore the cost of this home by adjusting the details. Changes won't be saved.Climate risks
Neighborhood: 26508
Nearby schools
Schools provided by the listing agent
- Elementary: Eastwood Elementary
- Middle: Mountaineer Middle
- High: University High
- District: Monongalia
Source: NCWV REIN. This data may not be complete. We recommend contacting the local school district to confirm school assignments for this home.
Similar homes
- $809,0004 bd4 ba4.5k sqft1 Mountain Vista Dr, Morgantown, WV 26508For Sale
 MLS ID #10163930, ZACK PELL. NCWV REIN
 - $850,0004 bd4 ba4.4k sqft4134 Cove Point Dr, Morgantown, WV 26508For Sale
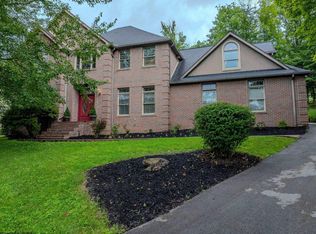 MLS ID #10160021, ALEXANDER TABIDZE. NCWV REIN
 - $773,0005 bd5 ba5.6k sqft4212 Persimmon Woods Dr, Morgantown, WV 26508For Sale
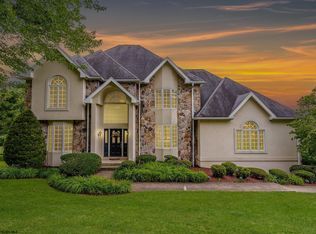 MLS ID #10160672, LAURA C WALKER. NCWV REIN
 - $793,9006 bd5 ba4.4k sqft65 Windermere Ln, Morgantown, WV 26508For Sale
 MLS ID #10166272, CHERI GRIGSBY. NCWV REIN
