Set on a quiet no-outlet street in the Autumn Ridge area, this well-maintained two-story home offers a functional layout with strong indoor and outdoor living. The main level features an open-concept design with a spacious living area, hardwood flooring, and a gas fireplace, flowing into a large kitchen with granite countertops, center island, and ample cabinet space. A formal dining area and bright front room provide additional flexibility for office or sitting space. Upstairs includes three bedrooms with generous closet space and a well-appointed primary suite featuring a newly remodeled bath with a shower, soaking tub, heated floors, and heated towel racks, along with dual closets. The finished lower level adds valuable living space with a wide open recreation area, outside access, and potential for a fourth bedroom, office, or fitness setup. Outdoor features include an elevated rear deck with neighborhood views and a covered lower deck, offering multiple usable spaces for relaxing or entertaining. Additional highlights include a two-car attached garage with a Nature Stone floor, second-floor laundry, a recently installed tankless water heater, and solid mechanical systems. Conveniently located near Mileground, shopping, hospitals, and major employers, this property offers a balance of space, condition, and location.
Contingent
Price cut: $11K (6/22)
$529,000
184 Donna Ave, Morgantown, WV 26505
3beds
3,685sqft
:
Get pre-qualified$3,286/mo
Single Family Residence
Built in 2005
6,499 Square Feet Lot
$511,300 Zestimate®
$144/sqft
$50/mo HOA
What's special
Gas fireplaceFormal dining areaWell-appointed primary suiteSoaking tubHeated towel racksOpen-concept designCovered lower deck
- 82 days |
- 202 |
- 13 |
Zillow last checked:
Listing updated:
Listed by:
MICHAEL DRAGONE 304-207-4316,
RED BRICK PROPERTY MANAGEMENT, LLC
Source: NCWV REIN,MLS#: 10164751
Facts & features
Interior
Bedrooms & bathrooms
- Bedrooms: 3
- Bathrooms: 3
- Full bathrooms: 2
- 1/2 bathrooms: 1
Primary bedroom
- Level: Second
- Area: 325
- Dimensions: 13 x 25
Bedroom 2
- Features: Ceiling Fan(s), Wood Floor
- Level: Second
- Area: 195
- Dimensions: 13 x 15
Bedroom 3
- Features: Ceiling Fan(s), Wood Floor
- Level: Second
- Area: 144
- Dimensions: 12 x 12
Dining room
- Features: Wood Floor, Window Treatment
- Level: First
- Area: 156
- Dimensions: 12 x 13
Family room
- Level: Lower
- Area: 375
- Dimensions: 15 x 25
Kitchen
- Features: Wood Floor, Window Treatment, Dining Area, Pantry
- Level: First
- Area: 294
- Dimensions: 14 x 21
Living room
- Features: Fireplace, Ceiling Fan(s), Wood Floor, Window Treatment
- Level: First
- Area: 345
- Dimensions: 15 x 23
Basement
- Level: Basement
Heating
- Forced Air, Natural Gas
Cooling
- Central Air, Zoned
Appliances
- Included: Range, Microwave, Dishwasher, Disposal, Refrigerator, Washer, Dryer, Gas Stove Connection
Features
- Flooring: Wood, Tile, Laminate
- Windows: Some Window Treatments
- Basement: Full,Finished,Walk-Out Access,Exterior Entry
- Attic: Pull Down Stairs
- Number of fireplaces: 1
- Fireplace features: Gas Logs
Interior area
- Total structure area: 3,823
- Total interior livable area: 3,685 sqft
- Finished area above ground: 2,747
- Finished area below ground: 938
Property
Parking
- Total spaces: 2
- Parking features: Garage Door Opener, 2 Cars
- Attached garage spaces: 2
Features
- Levels: Two
- Stories: 2
- Patio & porch: Porch, Deck
- Fencing: None
- Has view: Yes
- View description: Mountain(s), Neighborhood
- Waterfront features: None
Lot
- Size: 6,499 Square Feet
- Dimensions: .149200
- Features: Sloped, No Outlet Street, Landscaped
Details
- Parcel number: 3108004X00300000
- Other equipment: Air Filter
Construction
Type & style
- Home type: SingleFamily
- Property subtype: Single Family Residence
Materials
- Frame, Hardboard, Stone
- Foundation: Block
- Roof: Shingle
Condition
- Year built: 2005
Utilities & green energy
- Electric: 200 Amps
- Sewer: Public Sewer
- Water: Public
Community & HOA
Community
- Features: Other
- Security: Smoke Detector(s)
- Subdivision: Autumn Ridge
HOA
- Has HOA: Yes
- Services included: Snow Removal
- HOA fee: $150 quarterly
Location
- Region: Morgantown
Financial & listing details
- Price per square foot: $144/sqft
- Tax assessed value: $388,300
- Annual tax amount: $2,426
- Date on market: 5/11/2026
- Electric utility on property: Yes
Estimated market value
$511,300
$486,000 - $537,000
$2,525/mo
Price history
| Date | Event | Price |
|---|---|---|
| 7/20/2026 | Contingent | $529,000$144/sqft |
Source:  NCWV REIN #10164751 Report a problem NCWV REIN #10164751 Report a problem | ||
| 6/22/2026 | Price change | $529,000-2%$144/sqft |
Source: NCWV REIN #10164751 Report a problem | ||
| 5/11/2026 | Listed for sale | $540,000+33.3%$147/sqft |
Source: NCWV REIN #10164751 Report a problem | ||
| 8/19/2025 | Listing removed | $3,200$1/sqft |
Source: Zillow Rentals Report a problem | ||
| 6/12/2025 | Listed for rent | $3,200$1/sqft |
Source: Zillow Rentals Report a problem | ||
| 12/16/2020 | Sold | $405,000-3.8%$110/sqft |
Source: Public Record Report a problem | ||
| 10/26/2020 | Price change | $420,900-1.6%$114/sqft |
Source: REAL ESTATE BY VICKIE JENKINS & ASSOCIATES #10133495 Report a problem | ||
| 10/5/2020 | Price change | $427,900-0.7%$116/sqft |
Source: REAL ESTATE BY VICKIE JENKINS & ASSOCIATES #10133495 Report a problem | ||
| 9/30/2020 | Price change | $430,900-0.2%$117/sqft |
Source: REAL ESTATE BY VICKIE JENKINS & ASSOCIATES #10133495 Report a problem | ||
| 9/29/2020 | Price change | $431,900-0.9%$117/sqft |
Source: REAL ESTATE BY VICKIE JENKINS & ASSOCIATES #10133495 Report a problem | ||
| 9/25/2020 | Price change | $435,900-0.9%$118/sqft |
Source: REAL ESTATE BY VICKIE JENKINS & ASSOCIATES #10133495 Report a problem | ||
| 8/11/2020 | Price change | $439,900+3.5%$119/sqft |
Source: REAL ESTATE BY VICKIE JENKINS & ASSOCIATES #10133495 Report a problem | ||
| 1/23/2020 | Price change | $425,000-3.4%$115/sqft |
Source: KLM PROPERTIES, INC #10128281 Report a problem | ||
| 8/28/2019 | Listed for sale | $439,900+17.5%$119/sqft |
Source: KLM PROPERTIES, INC #10128281 Report a problem | ||
| 12/11/2006 | Sold | $374,500$102/sqft |
Source: Public Record Report a problem | ||
Public tax history
| Year | Property taxes | Tax assessment |
|---|---|---|
| 2025 | $2,489 +1% | $232,980 +0.8% |
| 2024 | $2,464 -0.4% | $231,240 |
| 2023 | $2,473 +6% | $231,240 +1.6% |
| 2022 | $2,333 | $227,700 +15.8% |
| 2021 | -- | $196,680 |
| 2020 | -- | $196,680 |
| 2019 | $2,049 -0.3% | $196,680 |
| 2018 | $2,056 +0.5% | $196,680 +1% |
| 2017 | $2,045 +0.2% | $194,640 +0.9% |
| 2016 | $2,040 | $192,960 +13.2% |
| 2015 | $2,040 +18.3% | $170,520 +1.7% |
| 2014 | $1,724 +22.7% | $167,640 +7.5% |
| 2013 | $1,405 | $155,880 +8.2% |
| 2012 | $1,405 -39.7% | $144,120 -36% |
| 2011 | $2,332 +0.4% | $225,360 +1.8% |
| 2010 | $2,323 -0.4% | $221,460 -1.1% |
| 2009 | $2,333 +3794% | $223,920 +8013% |
| 2005 | $60 | $2,760 |
Find assessor info on the county website
Monthly payment
Est. payment
Payment breakdown
Explore the cost of this home by adjusting the details. Changes won't be saved.Climate risks
Neighborhood: 26505
Nearby schools
GreatSchools rating
- 6/10Eastwood Elementary SchoolGrades: PK-5Distance: 0.6 mi
- 9/10Mountaineer Middle SchoolGrades: 6-8Distance: 1.5 mi
- 9/10University High SchoolGrades: 9-12Distance: 2.4 mi
Schools provided by the listing agent
- Elementary: Eastwood Elementary
- Middle: Mountaineer Middle
- High: University High
- District: Monongalia
Source: NCWV REIN. This data may not be complete. We recommend contacting the local school district to confirm school assignments for this home.
- $458,4004 bd3 ba2.8k sqft182 Donna Ave, Morgantown, WV 26505Off Market
- $1003,920 Square Feet187 Donna Ave, Morgantown, WV 26505Off Market
- $573,8005 bd4 ba3.7k sqft186 Donna Ave, Morgantown, WV 26505Off Market
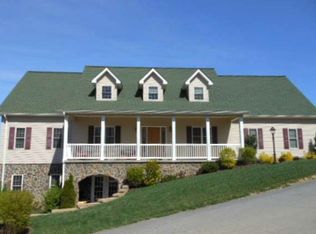
- $500,0003 bd2 ba2k sqft190 Donna Ave, Morgantown, WV 26505Sold
- $443,1004 bd3 ba2.4k sqft192 Donna Ave, Morgantown, WV 26505Off Market
- $2,7009,997 Square FeetDonna Ave, Morgantown, WV 26508Off Market
- $350,9000.3 Acres201 Donna Ave, Morgantown, WV 26505Off Market
- $499,9995 bd5 ba3.3k sqft183 Donna Ave, Morgantown, WV 26505For Sale
A local agent can set up tours, give advice and negotiate with sellers.
Similar homes
- $499,9995 bd5 ba3.3k sqft183 Donna Ave, Morgantown, WV 26505For Sale
 MLS ID #10165186, MATTHEW CUMMINS. NCWV REIN
 - $519,0004 bd4 ba2.4k sqft216 Dolly Ln, Morgantown, WV 26505For Sale
 MLS ID #10165568, MICHELLE OATES. NCWV REIN
 - $499,9004 bd4 ba2.9k sqft311 Villa View Dr, Morgantown, WV 26505For Sale
 MLS ID #10164391, CAITLYN ALEXANDER. NCWV REIN
 - $515,0005 bd3 ba3k sqft17 Greentree Dr, Morgantown, WV 26508For Sale
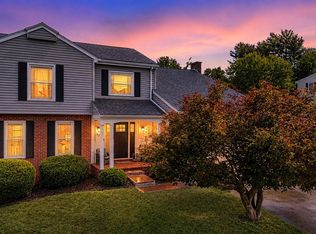 MLS ID #10166047, CHAD FRASHER. NCWV REIN
 - $399,9003 bd3 ba2.3k sqft1253 Bakers Rdg, Morgantown, WV 26505For SaleBHHS broker feed
- $475,0004 bd2 ba2.3k sqft927 Fairfax Dr, Morgantown, WV 26505For SaleMLS ID #10164289, MELISSA HORNBECK. NCWV REIN
- $399,9003 bd3 ba2.3k sqft1253 Bakers Ridge Rd, Morgantown, WV 26505For SaleMLS ID #10165068, LINDSAY WILLIAMS. NCWV REIN
- $414,9003 bd3 ba2k sqft252 N Main St, Star City, WV 26505For SaleMLS ID #10166185, KRISTEN SCHOENEBERGER. NCWV REIN
- $525,0004 bd3 ba2.8k sqft1122 Queens Ct, Morgantown, WV 26508For SaleMLS ID #10164887, STEPHEN BRADLEY. NCWV REIN
- $425,0005 bd3 ba3.4k sqft801 Cottonwood St, Morgantown, WV 26505For SaleMLS ID #10162058, BRENDA PAGE. NCWV REIN
- $317,0004 bd3 ba2.5k sqft858 Stewart St, Morgantown, WV 26505For SaleMLS ID #10166120, JENNIFER BEATTIE. NCWV REIN
- $449,0004 bd4 ba2.9k sqft107 Oakview Dr, Morgantown, WV 26505For SaleMLS ID #10165173, MARCELLE WIDMER. NCWV REIN
- $575,0004 bd3 ba2.5k sqft4508 Laurel Ridge Dr, Morgantown, WV 26508For SaleMLS ID #10165738, AUSTYN SKEEN. NCWV REIN
- $519,9504 bd4 ba3k sqft1016 October Way, Morgantown, WV 26508For SaleMLS ID #10166048, LEIGH ANN BRYAN. NCWV REIN
- $635,0003 bd2 ba2k sqft895 Fairfax Dr, Morgantown, WV 26505For SaleMLS ID #10165241, MARK MANSOUR. NCWV REIN
- $599,0004 bd4 ba4.4k sqft1020 Deerwood Dr, Morgantown, WV 26508For SaleMLS ID #10164554, EVE LEOMBRUNO. NCWV REIN
- $625,0004 bd4 ba3.6k sqft1017 Brettwald Dr, Morgantown, WV 26508For SaleMLS ID #10165299, JENNIFER ROMEO. NCWV REIN
- $515,0004 bd4 ba3.6k sqft607 Hayfield St, Morgantown, WV 26508For SaleMLS ID #10165456, JAMIE STACKHOUSE. NCWV REIN
- $639,0006 bd4 ba4.2k sqft49 Fairview Rd, Morgantown, WV 26508For SaleMLS ID #10166092, CHRISTA BARVINCHAK. NCWV REIN
- $505,0004 bd4 ba4k sqft1313 Jamestown Dr, Morgantown, WV 26508For SaleMLS ID #10164610, AMANDA COOK. NCWV REIN
