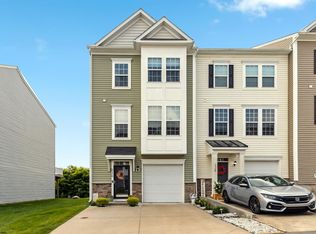
Discover the perfect blend of comfort, convenience, and fresh style in this beautifully refreshed 4-bedroom, 3.5-bath townhome in Morgantown, WV. Newly painted throughout with fresh carpet on the stairs and in the bedrooms, this home is move-in ready and waiting for its next owner. The spacious layout offers room to spread out, with four bedrooms and three-and-a-half baths providing flexibility for everyday living, guests, a home office, or a growing household. The fresh updates create a clean, inviting feel from the moment you arrive. Location is a standout! Enjoy easy access to the interstate, making commuting and exploring the Morgantown area a breeze. You're also conveniently located near the lake, local hospitals, shopping, dining, and everyday amenities. If you're looking for a low-maintenance home in a convenient Morgantown location with fresh updates already completed, this one deserves a closer look!
For sale
Price cut: $4.9K (9/22)
$305,000
234 Tide Way, Morgantown, WV 26508
4beds
2,021sqft
Townhouse
Built in 2020
-- sqft lot
$299,700 Zestimate®
$151/sqft
$67/mo HOA
What's special
Newly painted throughoutClean inviting feelFresh updates already completedSpacious layout
- 43 days
- 286
- 14
Likely to sell faster than
Zillow last checked:
Listing updated:
Listed by:
FELICIA McINTYRE 304-216-2515,
BERKSHIRE HATHAWAY HOMESERVICES TOUCHDOWN HOME PROS REALTY
Source: NCWV REIN,MLS#: 10166674
Facts & features
Interior
Bedrooms & bathrooms
- Bedrooms: 4
- Bathrooms: 4
- Full bathrooms: 3
- 1/2 bathrooms: 1
Primary bedroom
- Level: Third
- Area: 160
- Dimensions: 16 x 10
Bedroom 2
- Level: Third
- Area: 90
- Dimensions: 9 x 10
Bedroom 3
- Features: Ceiling Fan(s)
- Level: Third
- Area: 81
- Dimensions: 9 x 9
Bedroom 4
- Level: First
- Area: 304
- Dimensions: 16 x 19
Dining room
- Features: Cathedral/Vaulted Ceiling, Luxury Vinyl Plank
- Level: Second
- Area: 81
- Dimensions: 9 x 9
Kitchen
- Features: Cedar Closet(s), Window Treatment, Dining Area, Pantry, Balcony/Deck, Luxury Vinyl Plank, Solid Surface Counters
- Level: Second
- Area: 204
- Dimensions: 12 x 17
Living room
- Features: Ceiling Fan(s), Cathedral/Vaulted Ceiling, Dining Area, Luxury Vinyl Plank
- Level: Second
- Area: 204
- Dimensions: 12 x 17
Basement
- Level: Basement
Heating
- Central, Electric
Cooling
- Central Air, Electric
Appliances
- Included: Dishwasher, Disposal, Dryer, Freezer, Ice Maker, Microwave, Range, Refrigerator, Washer
- Laundry: Washer Hookup
Features
- Flooring: Laminate, Luxury Vinyl Plank, Carpet
- Basement: Finished
- Attic: Interior Access Only
- Has fireplace: No
- Fireplace features: None
Interior area
- Total structure area: 2,021
- Total interior livable area: 2,021 sqft
- Finished area above ground: 1,859
- Finished area below ground: 162
Property
Parking
- Total spaces: 2
- Parking features: 2 Cars
- Garage spaces: 1
Features
- Levels: 3
- Stories: 3
- Patio & porch: Deck
- Exterior features: Lighting
- Fencing: None
- Has view: Yes
- View description: Neighborhood
- Waterfront features: None
Lot
- Dimensions: 0.04
- Features: Level, No Outlet Street, Sloped
Details
- Parcel number: 3118020P00820000
- Zoning description: Single Family Residential
- Other equipment: Other
Construction
Type & style
- Home type: Townhouse
- Architectural style: Other
- Property subtype: Townhouse
- Attached to another structure: Yes
Materials
- Block, Aluminum Siding, Stone (composite), Vinyl Siding
- Foundation: Block
- Roof: Shingle
Condition
- Year built: 2020
Utilities & green energy
- Electric: 200 Amps, Circuit Breakers
- Sewer: Public Sewer
- Water: Public
Community & HOA
Community
- Features: Other
- Subdivision: Cheat Cove
HOA
- Has HOA: Yes
- Services included: Grass Cutting, Snow Removal
- HOA fee: $800 annually
Location
- Region: Morgantown
Financial & listing details
- Price per square foot: $151/sqft
- Tax assessed value: $197,000
- Annual tax amount: $1,263
- Date on market: 8/28/2026
- Electric utility on property: Yes
Estimated market value
$299,700
$285,000 - $315,000
$2,303/mo
Price history
| Date | Event | Price |
|---|---|---|
| 9/22/2026 | Price change | $305,000-1.6%$151/sqft |
Source:  NCWV REIN #10166674 Report a problem NCWV REIN #10166674 Report a problem | ||
| 8/28/2026 | Listed for sale | $309,900+53.8%$153/sqft |
Source: NCWV REIN #10166674 Report a problem | ||
| 4/3/2020 | Sold | $201,500$100/sqft |
Source: Public Record Report a problem | ||
Public tax history
| Year | Property taxes | Tax assessment |
|---|---|---|
| 2025 | $1,263 +3.8% | $118,200 +3.6% |
| 2024 | $1,216 -0.4% | $114,120 |
| 2023 | $1,221 +5.1% | $114,120 +0.7% |
| 2022 | $1,161 | $113,280 |
| 2021 | -- | $113,280 +393% |
| 2020 | -- | $22,980 |
Find assessor info on the county website
Monthly payment
Est. payment
Payment breakdown
Explore the cost of this home by adjusting the details. Changes won't be saved.Climate risks
Neighborhood: 26508
Nearby schools
Schools provided by the listing agent
- Elementary: Eastwood Elementary
- Middle: Mountaineer Middle
- High: University High
- District: Monongalia
Source: NCWV REIN. This data may not be complete. We recommend contacting the local school district to confirm school assignments for this home.

Similar homes
- $284,9003 bd3 ba1.7k sqft208 Tide Way, Morgantown, WV 26508For Sale
 MLS ID #10167218, NATHANIEL OLIVERIO. NCWV REIN
 - $275,0003 bd3 ba1.8k sqft103 Butler Dr, Morgantown, WV 26508For Sale
 MLS ID #10166377, VICTORIA CATHER. NCWV REIN
 - $348,9003 bd4 ba2k sqft318 Bay St, Morgantown, WV 26508For Sale
 MLS ID #10162668, ERIN SNIDER. NCWV REIN
 - $269,9004 bd4 ba2.1k sqft302 Pierpont Heights Dr, Morgantown, WV 26508For Sale
 MLS ID #10166375, MICHAEL DiCENSO. NCWV REIN
