Charming Suncrest home just minutes from everything Morgantown has to offer! This exceptional residence delivers on every level from breathtaking views to a thoughtfully designed, spacious layout enhanced by modern finishes throughout. The beautifully appointed kitchen is ideal for hosting, seamlessly blending style and functionality for everyday living and special gatherings alike. Exit outside to a large deck, perfect for entertaining guests or enjoying quiet dinners while taking in the surrounding views. Retreat to the serene primary suite, complete with a well-appointed ensuite bath. The versatile lower level offers endless possibilities, perfect for a private home office, guest suite or an inviting additional living and entertainment space. Ideally located just minutes from shopping, WVU, Hospitals, interstate and a variety of dining options. Don't miss the opportunity to make this impressive property your new home. Being sold "AS IS, WHERE IS".
For sale
Price cut: $16K (6/3)
$349,000
813 Cottonwood St, Morgantown, WV 26505
3beds
2,324sqft
Single Family Residence
Built in 1974
9,931 Square Feet Lot
$339,000 Zestimate®
$150/sqft
$-- HOA
What's special
Well-appointed ensuite bathSerene primary suiteBreathtaking viewsThoughtfully designed spacious layoutModern finishes throughoutBeautifully appointed kitchenPrivate home office
- 117 days |
- 746 |
- 21 |
Zillow last checked:
Listing updated:
Listed by:
SUSAN PAPPAS 304-282-2463,
HOWARD HANNA PREMIER PROPERTIES BY BARBARA ALEXANDER, LLC,
MATTHEW VEITH 304-777-7028,
HOWARD HANNA PREMIER PROPERTIES BY BARBARA ALEXANDER, LLC
Source: NCWV REIN,MLS#: 10164500
Facts & features
Interior
Bedrooms & bathrooms
- Bedrooms: 3
- Bathrooms: 3
- Full bathrooms: 3
Rooms
- Room types: Gathering Room, Laundry/Utility, First Floor Primary Bed
Primary bedroom
- Level: First
- Area: 176.96
- Dimensions: 15.8 x 11.2
Bedroom 2
- Features: Ceiling Fan(s)
- Level: First
- Area: 192.76
- Dimensions: 15.8 x 12.2
Bedroom 3
- Features: Ceiling Fan(s)
- Level: First
- Area: 152.46
- Dimensions: 12.1 x 12.6
Dining room
- Features: Wood Floor, Vinyl Flooring, Balcony/Deck
- Level: First
- Area: 65.8
- Dimensions: 9.4 x 7
Family room
- Level: Lower
- Area: 150
- Dimensions: 15 x 10
Kitchen
- Features: Wood Floor, Vinyl Flooring
- Level: First
- Area: 55
- Dimensions: 10 x 5.5
Living room
- Features: Window Treatment
- Level: First
- Area: 259.89
- Dimensions: 15.11 x 17.2
Basement
- Level: Basement
Heating
- Electric
Cooling
- Central Air, Ceiling Fan(s)
Appliances
- Included: Range, Microwave, Dishwasher, Disposal, Refrigerator, Washer, Dryer
- Laundry: Washer Hookup
Features
- High Speed Internet
- Flooring: Carpet, Parquet, Tile, Laminate
- Windows: Window Treatments, Some Window Treatments
- Basement: Finished
- Attic: Pull Down Stairs
- Number of fireplaces: 1
- Fireplace features: Wood Burning Stove
Interior area
- Total structure area: 2,324
- Total interior livable area: 2,324 sqft
- Finished area above ground: 1,700
- Finished area below ground: 624
Property
Parking
- Total spaces: 3
- Parking features: Garage Door Opener, On Street, Off Street, 3+ Cars
- Garage spaces: 2
Features
- Levels: 1
- Stories: 1
- Patio & porch: Deck
- Exterior features: Balcony, Lighting, Private Yard
- Fencing: None
- Has view: Yes
- View description: City Lights, Neighborhood
- Waterfront features: None
Lot
- Size: 9,931 Square Feet
- Features: Sloped, Landscaped
Details
- Parcel number: 5406131084J005000
- Zoning description: Single Family Residential
Construction
Type & style
- Home type: SingleFamily
- Architectural style: Ranch
- Property subtype: Single Family Residence
Materials
- Block, Wood, Wood Siding, Stone
- Foundation: Stone
- Roof: Shingle
Condition
- Year built: 1974
Utilities & green energy
- Electric: 200 Amps
- Sewer: Public Sewer
- Water: Public
Community & HOA
Community
- Features: Park, Shopping/Mall, Health Club, Library, Public Transportation, Other
- Security: Smoke Detector(s)
HOA
- Has HOA: No
Location
- Region: Morgantown
Financial & listing details
- Price per square foot: $150/sqft
- Tax assessed value: $197,500
- Annual tax amount: $1,266
- Date on market: 4/28/2026
- Electric utility on property: Yes
Estimated market value
$339,000
$322,000 - $356,000
$1,908/mo
Price history
| Date | Event | Price |
|---|---|---|
| 6/3/2026 | Price change | $349,000-4.4%$150/sqft |
Source:  NCWV REIN #10164500 Report a problem NCWV REIN #10164500 Report a problem | ||
| 4/28/2026 | Listed for sale | $365,000$157/sqft |
Source: NCWV REIN #10164500 Report a problem | ||
Public tax history
| Year | Property taxes | Tax assessment |
|---|---|---|
| 2025 | $1,266 +5.4% | $118,520 +5.1% |
| 2024 | $1,202 -0.4% | $112,760 |
| 2023 | $1,206 +5.9% | $112,760 +1.5% |
| 2022 | $1,139 | $111,140 -0.1% |
| 2021 | -- | $111,200 |
| 2020 | -- | $111,200 -1% |
| 2019 | $1,170 +0.6% | $112,340 +1% |
| 2018 | $1,163 -0.3% | $111,260 +0.2% |
| 2017 | $1,166 +0.4% | $111,020 +1.1% |
| 2016 | $1,161 | $109,860 +1% |
| 2015 | $1,161 +5.6% | $108,780 +1.9% |
| 2014 | $1,100 -39.1% | $106,740 +6.6% |
| 2013 | $1,807 | $100,140 +8.1% |
| 2012 | $1,807 +33.2% | $92,640 +41.4% |
| 2011 | $1,356 +4.2% | $65,520 +5.5% |
| 2010 | $1,302 -0.4% | $62,100 -1.1% |
| 2009 | $1,308 +1.7% | $62,760 +1.1% |
| 2008 | $1,286 +0.6% | $62,100 +1.6% |
| 2007 | $1,278 +0.9% | $61,140 +2.8% |
| 2006 | $1,267 +1.7% | $59,460 +3.6% |
| 2005 | $1,246 | $57,420 +2.6% |
| 2004 | -- | $55,980 +13.1% |
| 2003 | -- | $49,500 -11.9% |
| 2002 | -- | $56,160 +3.3% |
| 2001 | -- | $54,360 |
Find assessor info on the county website
Monthly payment
Est. payment
Payment breakdown
Explore the cost of this home by adjusting the details. Changes won't be saved.Climate risks
Neighborhood: 26505
Nearby schools
GreatSchools rating
- 7/10North Elementary SchoolGrades: PK-5Distance: 0.5 mi
- 9/10Suncrest Middle SchoolGrades: 6-8Distance: 1.4 mi
- 7/10Morgantown High SchoolGrades: 9-12Distance: 2.9 mi
Schools provided by the listing agent
- Elementary: North Elementary
- Middle: Suncrest Middle
- High: Morgantown High
- District: Monongalia
Source: NCWV REIN. This data may not be complete. We recommend contacting the local school district to confirm school assignments for this home.
- $358,3004 bd3 ba2.3k sqft809 Cottonwood St, Morgantown, WV 26505Off Market
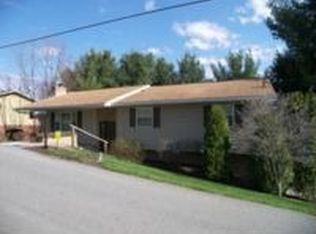
- $335,1003 bd2 ba2k sqft812 Alpine St, Morgantown, WV 26505Off Market
- $423,2004 bd3 ba2.3k sqft812 Cottonwood St, Morgantown, WV 26505Off Market
- $332,4003 bd2 ba2.1k sqft816 Alpine St, Morgantown, WV 26505Off Market
- $3,780-- bd-- ba-- sqft816 Alpine St, Morgantown, WV 26505Off Market
- $346,7003 bd3 ba1.9k sqft808 Cottonwood St, Morgantown, WV 26505Off Market
- $347,1003 bd3 ba2k sqft817 Cottonwood St, Morgantown, WV 26505Off Market
- $246,0003 bd3 ba1.6k sqft808 Alpine St, Morgantown, WV 26505Sold
A local agent can set up tours, give advice and negotiate with sellers.
Similar homes
- $349,0003 bd2 ba1.4k sqft916 Cottonwood Ct, Morgantown, WV 26505For Sale
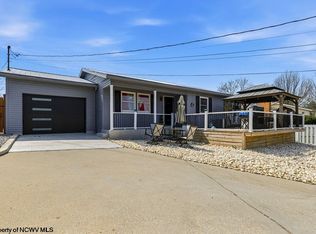 MLS ID #10163969, LINDA DEARING. NCWV REIN
 - $375,0003 bd3 ba2.2k sqft1009 Chestnut Ridge Rd, Morgantown, WV 26505For Sale
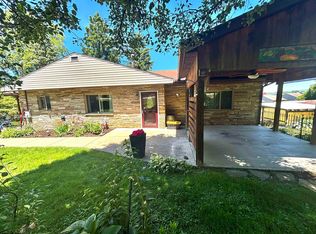 MLS ID #10164396, WHITNEY WADE. NCWV REIN
 - $399,5004 bd3 ba2.7k sqft1340 Cherry Ln, Morgantown, WV 26505For Sale
 MLS ID #10166151, TRAVIS CADALZO. NCWV REIN
 - $399,9003 bd3 ba2.3k sqft1253 Bakers Ridge Rd, Morgantown, WV 26505For Sale
 MLS ID #10165068, LINDSAY WILLIAMS. NCWV REIN
 - $365,0003 bd2 ba1.8k sqft1476 Eastern Ave, Morgantown, WV 26505For SaleMLS ID #10166063, SARAH WADE. NCWV REIN
- $375,0003 bd2 ba1.5k sqft521 Junior Ave, Morgantown, WV 26505For SaleMLS ID #10166442, MATTHEW VEITH. NCWV REIN
- $399,9004 bd3 ba2.9k sqft156 Scenery Dr, Morgantown, WV 26505For SaleMLS ID #10165662, JEFF STEWART. NCWV REIN
- $425,0005 bd3 ba3.4k sqft801 Cottonwood St, Morgantown, WV 26505For SaleMLS ID #10162058, BRENDA PAGE. NCWV REIN
- $349,5003 bd2 ba2.1k sqft825 Augusta Ave, Morgantown, WV 26501For SaleMLS ID #10166234, JEFF STEWART. NCWV REIN
- $369,0003 bd3 ba1.7k sqft902 Stewart Pl, Morgantown, WV 26505For SaleMLS ID #10165088, SUSAN PAPPAS. NCWV REIN
- $219,9004 bd3 ba3.4k sqft805 Northcrest Pl, Morgantown, WV 26505AuctionMLS ID #11912768, Jordan Kiger, Joe R. Pyle Complete Auction and Realty Service. My State MLS
- $399,9003 bd3 ba2.3k sqft1253 Bakers Rdg, Morgantown, WV 26505For SaleBHHS broker feed
- $339,9006 bd5 ba3.1k sqft396 Laurel St, Morgantown, WV 26505For SaleMLS ID #10165102, JENNY MCVANEY. NCWV REIN
- $299,9004 bd3 ba2.5k sqft858 Stewart St, Morgantown, WV 26505For SaleMLS ID #10166120, JENNIFER BEATTIE. NCWV REIN
- $319,9993 bd2 ba2.3k sqft19 Oak Ct, Morgantown, WV 26505For SaleMLS ID #10165408, JOSEPH COMMODORE. NCWV REIN
- $388,0003 bd3 ba2.3k sqft257 Morris Street, Morgantown, WV 26501For SaleMLS ID #10166515, Christina Crabtree. eXp Realty
- $388,0003 bd3 ba2.3k sqft257 Morris St, Morgantown, WV 26501For SaleMLS ID #10166515, CHRISTINA CRABTREE. NCWV REIN
- $495,0003 bd3 ba2.2k sqft5 Cedarwood Dr, Morgantown, WV 26505For SaleMLS ID #10165961, TRAVIS CADALZO. NCWV REIN
- $329,0003 bd3 ba1.4k sqft521 Grove St, Morgantown, WV 26505For SaleMLS ID #10162304, SARAH STRAFACE. NCWV REIN
- $335,0005 bd4 ba3.2k sqft1414 Center Hill Ave, Morgantown, WV 26505For SaleMLS ID #10163755, TAMMY FOX. NCWV REIN
