Updated Ranch in Prime Morgantown Location Near Mon General. Welcome to this beautifully updated 3-bedroom, 2-bath ranch ideally located in the heart of Morgantown, just minutes from Mon General Hospital, shopping, dining, and everyday conveniences. This home offers true single-level living with a modern touch, featuring marble tile throughout and a layout designed for both comfort and functionality. With two dedicated office spaces, it?s perfect for remote work, studying, or flexible use to fit your lifestyle. Step outside to a large deck?ideal for relaxing or entertaining?and enjoy the convenience of ample parking, a rare find in this prime location. Whether you?re looking for a primary residence or an investment opportunity, this home delivers on location, updates, and versatility.
For sale
$349,000
916 Cottonwood Ct, Morgantown, WV 26505
3beds
1,426sqft
Single Family Residence
Built in 1992
8,276 Square Feet Lot
$335,300 Zestimate®
$245/sqft
$-- HOA
What's special
True single-level livingAmple parkingMarble tile throughoutTwo dedicated office spaces
- 151 days
- 517
- 22
Zillow last checked:
Listing updated:
Listed by:
LINDA DEARING 304-575-8512,
OLD COLONY COMPANY OF GREATER KANAWHA VALLEY,
CAMERON WOODSON 304-250-8164,
OLD COLONY COMPANY OF GREATER KANAWHA VALLEY
Source: NCWV REIN,MLS#: 10163969
Facts & features
Interior
Bedrooms & bathrooms
- Bedrooms: 3
- Bathrooms: 2
- Full bathrooms: 2
Rooms
- Room types: Office
Primary bedroom
- Level: First
- Area: 159
- Dimensions: 13.25 x 12
Bedroom 2
- Features: Ceiling Fan(s), Tile Floor, Window Treatment
- Level: First
- Area: 119.88
- Dimensions: 10.5 x 11.42
Bedroom 3
- Features: Ceiling Fan(s), Tile Floor, Window Treatment
- Level: First
- Area: 119.11
- Dimensions: 10.67 x 11.17
Kitchen
- Features: Tile Floor
- Level: First
- Area: 243.13
- Dimensions: 13.08 x 18.58
Living room
- Features: Tile Floor
- Level: First
- Area: 234.31
- Dimensions: 13.58 x 17.25
Basement
- Level: Basement
Office
- Level: First,First
Heating
- Forced Air, Natural Gas
Cooling
- Central Air, Ceiling Fan(s), Electric
Appliances
- Included: Range, Microwave, Refrigerator, Washer, Dryer
Features
- High Speed Internet
- Flooring: Tile
- Windows: Window Treatments
- Basement: None
- Attic: Storage Only,None
- Has fireplace: No
- Fireplace features: None
Interior area
- Total structure area: 1,426
- Total interior livable area: 1,426 sqft
- Finished area above ground: 1,426
- Finished area below ground: 0
Property
Parking
- Total spaces: 3
- Parking features: Garage Door Opener, 3+ Cars
- Garage spaces: 1
Features
- Levels: 1
- Stories: 1
- Patio & porch: Deck
- Fencing: Partial,Vinyl
- Has view: Yes
- View description: Neighborhood
- Waterfront features: None
Lot
- Size: 8,276 Square Feet
- Dimensions: .19ac
- Features: Level, Sloped, Landscaped
Details
- Additional structures: Storage Shed/Outbuilding
- Parcel number: 540613108 4J0002.0000
Construction
Type & style
- Home type: SingleFamily
- Architectural style: Ranch
- Property subtype: Single Family Residence
Materials
- Frame, Vinyl Siding
- Foundation: Block
- Roof: Metal
Condition
- Year built: 1992
Utilities & green energy
- Electric: 200 Amps
- Sewer: Public Sewer
- Water: Public
Community & HOA
Community
- Features: Shopping/Mall, Library, Medical Facility
- Security: Smoke Detector(s)
- Subdivision: North Hills
HOA
- Has HOA: No
Location
- Region: Morgantown
Financial & listing details
- Price per square foot: $245/sqft
- Tax assessed value: $147,400
- Annual tax amount: $945
- Date on market: 3/30/2026
- Electric utility on property: Yes
Estimated market value
$335,300
$319,000 - $352,000
$2,007/mo
Price history
| Date | Event | Price |
|---|---|---|
| 3/30/2026 | Listed for sale | $349,000+39.6%$245/sqft |
Source:  NCWV REIN #10163969 Report a problem NCWV REIN #10163969 Report a problem | ||
| 11/14/2022 | Sold | $250,000+0.4%$175/sqft |
Source: Public Record Report a problem | ||
| 9/15/2022 | Listed for sale | $249,000$175/sqft |
Source: NCWV REIN #10145862 Report a problem | ||
Public tax history
| Year | Property taxes | Tax assessment |
|---|---|---|
| 2025 | $945 +4.1% | $88,440 +3.8% |
| 2024 | $908 -0.4% | $85,200 |
| 2023 | $911 +5.8% | $85,200 +1.4% |
| 2022 | $861 | $84,060 -0.8% |
| 2021 | -- | $84,720 |
| 2020 | -- | $84,720 -0.8% |
| 2019 | $682 +0.1% | $85,440 +0.4% |
| 2018 | $681 +0.6% | $85,140 +0.9% |
| 2017 | $677 +1.2% | $84,420 +1.4% |
| 2016 | $669 | $83,280 +0.9% |
| 2015 | $669 +5.8% | $82,560 +1.2% |
| 2014 | $632 +29.3% | $81,600 +7.6% |
| 2013 | $489 | $75,840 +8.1% |
| 2012 | $489 +3.7% | $70,140 +7% |
| 2011 | $472 +8% | $65,580 +6.7% |
| 2010 | $437 -0.4% | $61,440 -1.1% |
| 2009 | $439 +2.2% | $62,100 +1.1% |
| 2008 | $429 +2% | $61,440 +2% |
| 2007 | $421 -5.4% | $60,240 -2.4% |
| 2006 | $445 +2.4% | $61,740 +2.9% |
| 2005 | $434 | $60,000 +2.8% |
| 2004 | -- | $58,380 +10.3% |
| 2003 | -- | $52,920 -6.1% |
| 2002 | -- | $56,340 -1.5% |
| 2001 | -- | $57,180 |
Find assessor info on the county website
Monthly payment
Est. payment
Payment breakdown
Explore the cost of this home by adjusting the details. Changes won't be saved.Climate risks
Neighborhood: 26505
Nearby schools
Schools provided by the listing agent
- Elementary: North Elementary
- Middle: Suncrest Middle
- High: Morgantown High
- District: Monongalia
Source: NCWV REIN. This data may not be complete. We recommend contacting the local school district to confirm school assignments for this home.

Similar homes
- $369,0003 bd3 ba1.7k sqft902 Stewart Pl, Morgantown, WV 26505For Sale
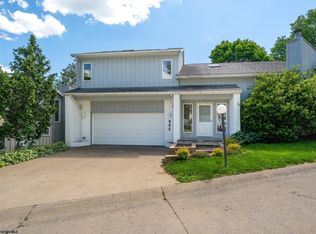 MLS ID #10165088, SUSAN PAPPAS. NCWV REIN
 - $365,0003 bd2 ba1.8k sqft1476 Eastern Ave, Morgantown, WV 26505For Sale
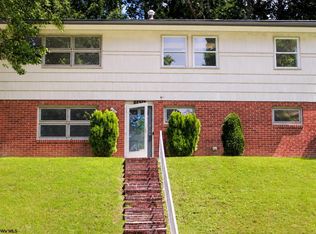 MLS ID #10166063, SARAH WADE. NCWV REIN
 - $335,0003 bd3 ba1.6k sqft511 Santa Fe Ct, Morgantown, WV 26508For Sale
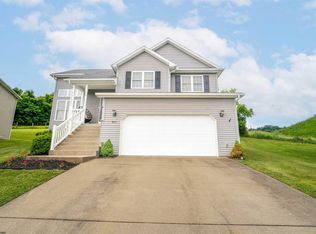 MLS ID #10165489, STEPHANIE LINDSEY. NCWV REIN
 - $329,0003 bd3 ba1.4k sqft521 Grove St, Morgantown, WV 26505For Sale
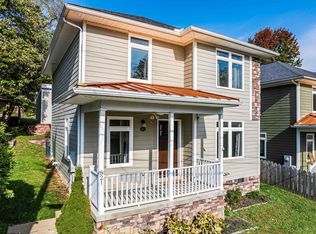 MLS ID #10162304, SARAH STRAFACE. NCWV REIN
