Centrally located along the popular Route 705/Patteson Drive corridor, this property site is ideal for redevelopment. Located 1/2 mile from WVU Hospital and 1/2 mile from WVU Coliseum. Currently zoned R-1 residential, the subject property is situated near the intersection of Patteson Drive and Takoma St. The property has access to all utilities and consists of .37 acres. The value is in the land and the property is being sold as-is. Call the agent for additional information.
For sale
Price cut: $60.9K (5/21)
$539,000
1053 Takoma St, Morgantown, WV 26505
5beds
2,858sqft
:
Get pre-qualified$3,297/mo
Single Family Residence
Built in 1947
0.37 Acres Lot
$-- Zestimate®
$189/sqft
$-- HOA
What's special
- 408 days |
- 211 |
- 1 |
Zillow last checked:
Listing updated:
Listed by:
RYAN PETRUCCI 304-376-1162,
J.S. WALKER ASSOCIATES
Source: NCWV REIN,MLS#: 10157300
Facts & features
Interior
Bedrooms & bathrooms
- Bedrooms: 5
- Bathrooms: 3
- Full bathrooms: 3
Primary bedroom
- Level: First
- Area: 144
- Dimensions: 12 x 12
Bedroom 2
- Level: First
- Area: 108
- Dimensions: 12 x 9
Bedroom 3
- Level: First
- Area: 144
- Dimensions: 12 x 12
Bedroom 4
- Level: Second
- Area: 108
- Dimensions: 9 x 12
Dining room
- Features: Wood Floor
- Level: First
- Area: 99
- Dimensions: 11 x 9
Family room
- Level: First
- Area: 225
- Dimensions: 15 x 15
Kitchen
- Features: Vinyl Flooring
- Level: First
- Area: 110
- Dimensions: 11 x 10
Living room
- Level: First
- Area: 286
- Dimensions: 13 x 22
Basement
- Level: Basement
Heating
- None
Cooling
- None
Appliances
- Included: None
Features
- Flooring: Carpet, Wood, Vinyl
- Basement: Full,Garage Access,Concrete
- Attic: Scuttle
- Number of fireplaces: 1
- Fireplace features: Masonry
Interior area
- Total structure area: 4,234
- Total interior livable area: 2,858 sqft
- Finished area above ground: 2,858
- Finished area below ground: 0
Property
Parking
- Total spaces: 3
- Parking features: Off Street, 3+ Cars
- Garage spaces: 2
Features
- Levels: Two
- Stories: 2
- Patio & porch: Porch
- Fencing: None
- Has view: Yes
- View description: City Lights, Neighborhood
- Waterfront features: None
Lot
- Size: 0.37 Acres
- Dimensions: 128.4 x 140
- Features: Level, Addl Land Available
Details
- Parcel number: 3115001000700000
- Zoning description: Single Family Residential
- Other equipment: Other
Construction
Type & style
- Home type: SingleFamily
- Property subtype: Single Family Residence
Materials
- Frame, Brick, Aluminum Siding
- Foundation: Block
- Roof: Shingle
Condition
- Year built: 1947
Utilities & green energy
- Electric: 100 Amp Service
- Sewer: Public Sewer
- Water: Public
Community & HOA
Community
- Features: Park, Playground, Pool, Tennis Court(s), Shopping/Mall, Health Club, Medical Facility, Public Transportation
- Subdivision: Suncrest
HOA
- Has HOA: No
Location
- Region: Morgantown
Financial & listing details
- Price per square foot: $189/sqft
- Tax assessed value: $212,200
- Annual tax amount: $3,308
- Date on market: 6/12/2025
- Electric utility on property: Yes
Estimated market value
Not available
Estimated sales range
Not available
$2,982/mo
Price history
| Date | Event | Price |
|---|---|---|
| 5/21/2026 | Price change | $539,000-10.2%$189/sqft |
Source:  NCWV REIN #10157300 Report a problem NCWV REIN #10157300 Report a problem | ||
| 11/20/2025 | Price change | $599,900-14.3%$210/sqft |
Source: NCWV REIN #10157300 Report a problem | ||
| 6/12/2025 | Listed for sale | $699,900$245/sqft |
Source: NCWV REIN #10157300 Report a problem | ||
| 5/22/2025 | Listing removed | $699,900$245/sqft |
Source: NCWV REIN #10157300 Report a problem | ||
| 4/8/2025 | Price change | $699,900-12.5%$245/sqft |
Source: NCWV REIN #10157300 Report a problem | ||
| 11/22/2024 | Listed for sale | $799,900$280/sqft |
Source: NCWV REIN #10157300 Report a problem | ||
Public tax history
| Year | Property taxes | Tax assessment |
|---|---|---|
| 2025 | $3,357 +0.2% | $127,320 |
| 2024 | $3,350 -42.3% | $127,320 -4.5% |
| 2023 | $5,808 +60.9% | $133,320 +1.4% |
| 2022 | $3,609 | $131,520 |
| 2021 | -- | $131,520 |
| 2020 | -- | $131,520 |
| 2019 | $1,441 -0.3% | $131,520 |
| 2018 | $1,444 +1.2% | $131,520 +1.4% |
| 2017 | $1,427 +1.4% | $129,720 +1.6% |
| 2016 | $1,407 | $127,620 |
| 2015 | $1,407 +3.7% | $127,620 +27.4% |
| 2014 | $1,357 +86.7% | $100,140 +16.8% |
| 2013 | $727 | $85,740 +8.1% |
| 2012 | $727 -20.1% | $79,320 -12.6% |
| 2011 | $910 +6.8% | $90,780 +6.4% |
| 2010 | $852 -0.4% | $85,320 -1% |
| 2009 | $855 +2.2% | $86,160 +1.3% |
| 2008 | $837 +1.2% | $85,080 +1.5% |
| 2007 | $827 +2.3% | $83,820 +2.6% |
| 2006 | $808 +2.8% | $81,720 +2.7% |
| 2005 | $786 | $79,560 +2.7% |
| 2004 | -- | $77,460 +12.3% |
| 2003 | -- | $69,000 -5.7% |
| 2002 | -- | $73,200 +3% |
| 2001 | -- | $71,100 |
Find assessor info on the county website
Monthly payment
Est. payment
Payment breakdown
Explore the cost of this home by adjusting the details. Changes won't be saved.Climate risks
Neighborhood: 26505
Nearby schools
GreatSchools rating
- 7/10Suncrest Primary SchoolGrades: PK-5Distance: 1.4 mi
- 9/10Suncrest Middle SchoolGrades: 6-8Distance: 0.1 mi
- 7/10Morgantown High SchoolGrades: 9-12Distance: 2 mi
Schools provided by the listing agent
- Elementary: Suncrest Elementary
- Middle: Suncrest Middle
- High: Morgantown High
- District: Monongalia
Source: NCWV REIN. This data may not be complete. We recommend contacting the local school district to confirm school assignments for this home.
- $251,9003 bd2 ba1.2k sqft337 Patteson Dr, Morgantown, WV 26505Off Market
- $408,8003 bd2 ba1.8k sqft1057 Takoma St, Kenna, WV 26505Off Market
- $66,1000.316 AcresPatteson Dr, Morgantown, WV 26505Off Market
- $2,100-- sqft1052 Takoma St, Morgantown, WV 26505Off Market
- $2,100-- sqft1060 Takoma St, Morgantown, WV 26505Off Market
- $232,4004 bd1 ba1.6k sqft1052 Takoma St, Morgantown, WV 26505Off Market
- $3,4204 bd1 ba-- sqft1052 Takoma St, Morgantown, WV 26505Off Market
- $300-- sqft1052 Takoma St, Morgantown, WV 26505Off Market
A local agent can set up tours, give advice and negotiate with sellers.
Similar homes
- $500,0004 bd2 ba2.3k sqft927 Fairfax Dr, Morgantown, WV 26505For Sale
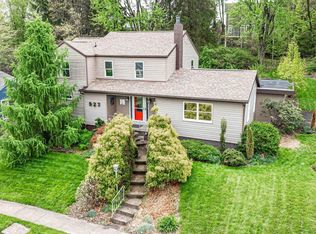 MLS ID #10164289, MELISSA HORNBECK. NCWV REIN
 - $499,9995 bd5 ba3.3k sqft183 Donna Ave, Morgantown, WV 26505For Sale
 MLS ID #10165186, MATTHEW CUMMINS. NCWV REIN
 - $357,0006 bd5 ba3.1k sqft396 Laurel St, Morgantown, WV 26505For Sale
 MLS ID #10165102, JENNY MCVANEY. NCWV REIN
 - $639,0004 bd3 ba2.3k sqft1360 Eastern Ave, Morgantown, WV 26505For Sale
 MLS ID #10164825, AMY OLIVERIO. NCWV REIN
 - $499,9004 bd4 ba2.9k sqft311 Villa View Dr, Morgantown, WV 26505For SaleMLS ID #10164391, CAITLYN ALEXANDER. NCWV REIN
- $635,0003 bd2 ba2k sqft895 Fairfax Dr, Morgantown, WV 26505For SaleMLS ID #10165241, MARK MANSOUR. NCWV REIN
- $469,0004 bd4 ba2.9k sqft107 Oakview Dr, Morgantown, WV 26505For SaleMLS ID #10165173, MARCELLE WIDMER. NCWV REIN
- $519,0004 bd4 ba2.4k sqft216 Dolly Ln, Morgantown, WV 26505For SaleMLS ID #10165568, MICHELLE OATES. NCWV REIN
- $409,5004 bd3 ba2.9k sqft156 Scenery Dr, Morgantown, WV 26505For SaleMLS ID #10165662, JEFF STEWART. NCWV REIN
- $425,0005 bd3 ba3.4k sqft801 Cottonwood St, Morgantown, WV 26505For SaleMLS ID #10162058, BRENDA PAGE. NCWV REIN
- $--3 bd3 ba1.5k sqft3009 Evergreen Ln, Morgantown, WV 26505AuctionAuction.com 2
- $--4 bd2 ba2.5k sqft1426 Kingwood Pike, Morgantown, WV 26508AuctionAuction.com 2
- $525,0004 bd3 ba2.8k sqft1122 Queens Ct, Morgantown, WV 26508For SaleMLS ID #10164887, STEPHEN BRADLEY. NCWV REIN
- $459,5004 bd2 ba2.8k sqft25 Langford Ave, Westover, WV 26501For SaleMLS ID #10165754, KAY MICHAEL ALEXANDER. NCWV REIN
- $399,9003 bd3 ba2.3k sqft1253 Bakers Ridge Rd, Morgantown, WV 26505For SaleMLS ID #10165068, LINDSAY WILLIAMS. NCWV REIN
- $375,0003 bd3 ba2.2k sqft1009 Chestnut Ridge Rd, Morgantown, WV 26505For SaleMLS ID #10164396, WHITNEY WADE. NCWV REIN
- $490,0004 bd3 ba1.9k sqft1284 River Rd, Morgantown, WV 26501For SaleMLS ID #5191136, Rebecca Wyatt, EXIT Riverbend Realty. MLS Now
- $350,0005 bd4 ba3.2k sqft1414 Center Hill Ave, Morgantown, WV 26505For SaleMLS ID #10163755, TAMMY FOX. NCWV REIN
- $395,0007 bd3 ba3k sqft512 Beverly Ave, Morgantown, WV 26505For SaleMLS ID #10165595, LAURA TIGHE. NCWV REIN
- $520,0003 bd3 ba1.5k sqft503 Impala Ct, Morgantown, WV 26501For Sale By Owner
