Like new, this 4 bedroom/3.5 bath home is ready for its new owner! While the upgrades in the home on the first two floors are next level, the seller took it upon themselves to elevate the lower level as well and expand the footprint and square footage of the home. The now finished basement has an additional 500+ finished square feet including a 4th bedroom/office, an extra entertaining/living space, and a spacious, full bathroom. After a busy day, the primary suite/primary bathroom feels like an oasis with a porcelain tile shower, double vanity with perfect lighting for getting ready, and a bluetooth bathroom vent - not to forget to mention the serene WV views out of each upstairs windows! The upgrades continue to the kitchen with stainless steel appliances and granite countertops. Call to schedule your showing today! This is a home you won't want to miss.
For sale
Price cut: $10K (7/9)
$340,000
109 Ida Marie Dr, Morgantown, WV 26508
4beds
2,065sqft
:
Get pre-qualified$2,130/mo
Single Family Residence
Built in 2024
3,484 Square Feet Lot
$338,000 Zestimate®
$165/sqft
$50/mo HOA
What's special
- 116 days |
- 1,191 |
- 79 |
Likely to sell faster than
Zillow last checked:
Listing updated:
Listed by:
CHRISTA BARVINCHAK 304-282-8418,
BERKSHIRE HATHAWAY HOMESERVICES TOUCHDOWN HOME PROS REALTY
Source: NCWV REIN,MLS#: 10164282
Facts & features
Interior
Bedrooms & bathrooms
- Bedrooms: 4
- Bathrooms: 4
- Full bathrooms: 3
- 1/2 bathrooms: 1
Rooms
- Room types: Gathering Room, Laundry/Utility
Primary bedroom
- Level: Second
- Area: 173
- Dimensions: 14.42 x 12
Bedroom 2
- Level: Second
- Area: 101.75
- Dimensions: 11 x 9.25
Bedroom 3
- Level: Second
- Area: 91.67
- Dimensions: 10 x 9.17
Bedroom 4
- Features: Luxury Vinyl Plank
- Level: Lower
- Area: 79.75
- Dimensions: 11 x 7.25
Dining room
- Features: Dining Area, Luxury Vinyl Plank
- Level: First
- Area: 48
- Dimensions: 8 x 6
Family room
- Level: Lower
- Area: 242.67
- Dimensions: 17.33 x 14
Kitchen
- Features: Luxury Vinyl Plank
- Level: First
- Area: 130
- Dimensions: 10 x 13
Living room
- Features: Ceiling Fan(s), Luxury Vinyl Plank
- Level: First
- Area: 221
- Dimensions: 13 x 17
Basement
- Level: Basement
Heating
- Central, Forced Air, Zoned, Natural Gas
Cooling
- Central Air, Ceiling Fan(s), Zoned, Electric
Appliances
- Included: Range, Microwave, Dishwasher, Refrigerator, Washer, Dryer
Features
- High Speed Internet
- Flooring: Carpet, Luxury Vinyl Plank
- Basement: Finished,Walk-Out Access,Interior Entry,Exterior Entry
- Attic: Storage Only,Pull Down Stairs
- Has fireplace: No
- Fireplace features: None
Interior area
- Total structure area: 2,129
- Total interior livable area: 2,065 sqft
- Finished area above ground: 1,564
- Finished area below ground: 501
Property
Parking
- Total spaces: 3
- Parking features: Garage Door Opener, Off Street, 3+ Cars
- Attached garage spaces: 1
Features
- Levels: 2
- Stories: 2
- Patio & porch: Porch
- Fencing: None
- Has view: Yes
- View description: Mountain(s), Neighborhood
- Waterfront features: None
Lot
- Size: 3,484 Square Feet
- Features: Sloped
Details
- Parcel number: 310811CC00120000
Construction
Type & style
- Home type: SingleFamily
- Architectural style: Traditional
- Property subtype: Single Family Residence
Materials
- Frame, Vinyl Siding
- Foundation: Concrete Perimeter
- Roof: Shingle
Condition
- Year built: 2024
Utilities & green energy
- Electric: 200 Amps
- Sewer: Public Sewer
- Water: Public
- Utilities for property: Cable Available
Community & HOA
Community
- Features: Library, Medical Facility, Public Transportation
- Security: Smoke Detector(s), Carbon Monoxide Detector(s)
- Subdivision: Ascension Estates
HOA
- Has HOA: Yes
- Services included: Insurance, Snow Removal, Common Areas
- HOA fee: $600 annually
Location
- Region: Morgantown
Financial & listing details
- Price per square foot: $165/sqft
- Tax assessed value: $323,000
- Annual tax amount: $2,117
- Date on market: 4/16/2026
- Electric utility on property: Yes
Estimated market value
$338,000
$321,000 - $355,000
$2,851/mo
Price history
| Date | Event | Price |
|---|---|---|
| 7/9/2026 | Price change | $340,000-2.9%$165/sqft |
Source:  NCWV REIN #10164282 Report a problem NCWV REIN #10164282 Report a problem | ||
| 5/19/2026 | Price change | $350,000-4.1%$169/sqft |
Source: NCWV REIN #10164282 Report a problem | ||
| 4/16/2026 | Listed for sale | $365,000+12.3%$177/sqft |
Source: NCWV REIN #10164282 Report a problem | ||
| 9/15/2023 | Sold | $325,000+1.6%$157/sqft |
Source: NCWV REIN #10150192 Report a problem | ||
| 7/25/2023 | Listed for sale | $319,900$155/sqft |
Source: NCWV REIN #10150192 Report a problem | ||
Public tax history
| Year | Property taxes | Tax assessment |
|---|---|---|
| 2025 | $2,071 | $193,800 |
Find assessor info on the county website
Monthly payment
Est. payment
Payment breakdown
Explore the cost of this home by adjusting the details. Changes won't be saved.Climate risks
Neighborhood: Brookhaven
Nearby schools
GreatSchools rating
- 8/10Brookhaven Elementary SchoolGrades: PK-5Distance: 0.4 mi
- 7/10South Middle SchoolGrades: 6-8Distance: 2.5 mi
- 7/10Morgantown High SchoolGrades: 9-12Distance: 2.6 mi
Schools provided by the listing agent
- Elementary: Brookhaven Elementary
- Middle: South Middle
- High: Morgantown High
- District: Monongalia
Source: NCWV REIN. This data may not be complete. We recommend contacting the local school district to confirm school assignments for this home.
- $357,0003 bd2 ba-- sqft95 Pleasant Hill Rd, Morgantown, WV 26508Sold
- $321,0003 bd2 ba1.5k sqft95 Pleasant Hill Rd, Morgantown, WV 26508Sold
- $357,0003 bd3 ba1.6k sqft301 Marissa Ln, Morgantown, WV 26508Sold

- $41,7004 bd2 ba-- sqft95 Pleasant Hill Rd, Morgantown, WV 26508Off Market
- $340,0003 bd3 ba1.6k sqft108 Ida Marie Dr, Morgantown, WV 26508Sold
- $391,1003 bd3 ba1.6k sqft110 Ida Marie Dr, Morgantown, WV 26508Off Market
- $327,9003 bd2 ba1.5k sqft93 Pleasant Hill Rd, Morgantown, WV 26508Sold
- $339,9003 bd3 ba1.5k sqft107 Ida Marie Dr, Morgantown, WV 26508Sold
A local agent can set up tours, give advice and negotiate with sellers.
A local lender can help you make sure your offer is ready when you are.
Similar homes
- $365,0004 bd3 ba1.8k sqft100 Canto Dr, Morgantown, WV 26508For Sale
 MLS ID #10165688, JAMIE STACKHOUSE. NCWV REIN
 - $334,9504 bd3 ba1.7k sqft312 Anini Dr, Morgantown, WV 26508For Sale
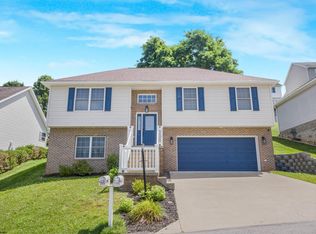 MLS ID #10165673, PAUL KOKOSKA. NCWV REIN
 - $350,0003 bd4 ba2k sqft105 June Ln, Morgantown, WV 26508For Sale
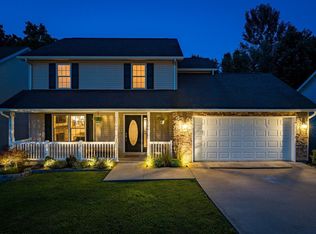 MLS ID #10165665, MICHAEL SNYDER. NCWV REIN
 - $375,0003 bd3 ba2.5k sqft1010 Ashton Dr, Morgantown, WV 26508For Sale
 MLS ID #10166066, JESSICA FLOWERS. NCWV REIN
 - $312,0003 bd2 ba1.8k sqft305 Butler Dr, Morgantown, WV 26508For SaleMLS ID #10164868, CHERYL HOOK. NCWV REIN
- $354,5003 bd3 ba1.9k sqft428 Arabela Ct, Morgantown, WV 26508For SaleMLS ID #10165573, EVE LEOMBRUNO. NCWV REIN
- $317,0004 bd3 ba2.5k sqft858 Stewart St, Morgantown, WV 26505For SaleMLS ID #10166120, JENNIFER BEATTIE. NCWV REIN
- $351,5003 bd4 ba2k sqft318 Bay St, Morgantown, WV 26508For SaleMLS ID #10162668, ERIN SNIDER. NCWV REIN
- from $349,0003 bd2 ba1.6k sqftThe Grant Plan, Brettwald on the Trail, Morgantown, WV 26508New ConstructionTJ Custom Homes
- $420,0003 bd4 ba2.6k sqft21 Oakton Dr, Morgantown, WV 26508For SaleMLS ID #10164273, DENISE KENNELL. NCWV REIN
- $380,0903 bd3 ba1.6k sqftLOT 4 Brettwald Trl, Morgantown, WV 26508New ConstructionNCWV REIN
- $369,0003 bd3 ba1.7k sqft902 Stewart Pl, Morgantown, WV 26505For SaleMLS ID #10165088, SUSAN PAPPAS. NCWV REIN
- $310,0003 bd3 ba1.8k sqft61 Hewstone Ct, Morgantown, WV 26501For SaleMLS ID #10165006, ALETHEA WISE. NCWV REIN
- $329,9904 bd4 ba2.2k sqft765 Hardman Dr, Morgantown, WV 26501New ConstructionNCWV REIN
- $250,0004 bd2 ba1.8k sqft104 Mountainview Rd, Morgantown, WV 26508For SaleMLS ID #10161582, JAMIE PRO-PHILLIPS. NCWV REIN
- $335,0003 bd3 ba1.8k sqft120 Red Oak Ln, Morgantown, WV 26501For SaleMLS ID #10166239, BRITTANY KOLOJAY. NCWV REIN
- $329,0003 bd3 ba1.4k sqft521 Grove St, Morgantown, WV 26505For SaleMLS ID #10162304, SARAH STRAFACE. NCWV REIN
- $299,9003 bd4 ba2.5k sqft120 Pine Ln, Morgantown, WV 26508For SaleMLS ID #10165385, CHERI GRIGSBY. NCWV REIN
- $455,0004 bd3 ba2.3k sqft515 Tappan Zee Ln, Morgantown, WV 26508For SaleMLS ID #10163441, DESTINY SYLVESTER. NCWV REIN
- $494,9004 bd3 ba2.8k sqft83 Warm Hollow Rd, Morgantown, WV 26508For SaleMLS ID #10163666, KIM MORGAN. NCWV REIN
