NEW CONSTRUCTION! Impressive finishes include granite countertops, soft close cabinetry, stainless steel appliances, large plank LVP flooring, LED lighting and 9ft ceilings throughout. Spacious primary suite with tray ceiling and expansive WIC. Two additional generous sized bedrooms, bathroom and same level laundry for convenience. Full unfinished basement with exterior access for future expansion, options are endless. This quality build features two HVAC units and 35 year shingles.
Sold for $357,000
$357,000
301 Marissa Ln, Morgantown, WV 26508
3beds
1,650sqft
Single Family Residence
Built in 2026
3,484 Square Feet Lot
$-- Zestimate®
$216/sqft
$-- Estimated rent
Home value
Not available
Estimated sales range
Not available
Not available
Zestimate® history
Owner options
List your home for rent
Find your next renter with Zillow Rental Manager. Plus, with online applications, you can quickly screen prospective tenants – for free.
Refinance and save
$2,732/mo
Est. payment
Refinancing to a lower rate could help reduce your monthly payments and save thousands over the life of the loan.
$2,732/mo
Est. payment
Explore your selling options
Work with a Zillow partner agent
Leverage their expertise and Zillow's premium Showcase listings to get your home seen by more buyers.
Get startedList with your own agent
Get your home in front of millions of buyers by listing it on Zillow.
Learn how to do itSell it yourself
Take full control of how buyers see your home on Zillow by listing For Sale by Owner (FSBO).
List your homeWhat's special
Tray ceilingSoft close cabinetryLarge plank lvp flooringExpansive wicGranite countertopsStainless steel appliancesLed lighting
Zillow last checked:
Listing updated:
Listed by:
ZACK PELL 304-376-9778,
THE AGENCY - MORGANTOWN,
MICHELLE OATES 304-276-3311,
THE AGENCY - MORGANTOWN
Bought with:
ZACK PELL, WVA220040213
THE AGENCY - MORGANTOWN
MICHELLE OATES, WVS180300234
Source: NCWV REIN,MLS#: 10166011
Facts & features
Interior
Bedrooms & bathrooms
- Bedrooms: 3
- Bathrooms: 3
- Full bathrooms: 2
- 1/2 bathrooms: 1
Rooms
- Room types: Laundry/Utility
Bedroom 2
- Features: Ceiling Fan(s)
Bedroom 3
- Features: Ceiling Fan(s)
Kitchen
- Features: Dining Area, Luxury Vinyl Plank
Living room
- Features: Ceiling Fan(s), Luxury Vinyl Plank
Basement
- Level: Basement
Heating
- Natural Gas
Cooling
- Central Air
Appliances
- Included: Range, Microwave, Dishwasher, Refrigerator
Features
- Flooring: Carpet, Luxury Vinyl Plank
- Basement: None
- Attic: Scuttle
- Fireplace features: None
Interior area
- Total structure area: 1,650
- Total interior livable area: 1,650 sqft
- Finished area above ground: 1,650
- Finished area below ground: 0
Property
Parking
- Total spaces: 2
- Parking features: Garage Door Opener, 2 Cars
- Garage spaces: 1
Features
- Levels: 2
- Stories: 2
- Patio & porch: Porch
- Exterior features: Lighting
- Has spa: Yes
- Fencing: None
- Has view: Yes
- View description: Neighborhood
- Waterfront features: None
Lot
- Size: 3,484 Square Feet
- Dimensions: 55 x 67
- Features: Sloped, Landscaped
Details
- Parcel number: TBD
Construction
Type & style
- Home type: SingleFamily
- Architectural style: Traditional
- Property subtype: Single Family Residence
Materials
- Frame, Block, Vinyl Siding
- Foundation: Concrete Perimeter
- Roof: Shingle
Condition
- New construction: Yes
- Year built: 2026
Utilities & green energy
- Electric: 200 Amps
- Sewer: Public Sewer
- Water: Public
Community & HOA
Community
- Features: Public Transportation
- Security: Smoke Detector(s)
- Subdivision: Ascension Estates
HOA
- Has HOA: Yes
- Services included: Snow Removal
- HOA fee: $600 annually
Location
- Region: Morgantown
Financial & listing details
- Price per square foot: $216/sqft
- Date on market: 7/21/2026
- Electric utility on property: Yes
Price history
| Date | Event | Price |
|---|---|---|
| 7/16/2026 | Sold | $357,000$216/sqft |
Source:  NCWV REIN #10166011 Report a problem NCWV REIN #10166011 Report a problem | ||
Public tax history
Tax history is unavailable.
Neighborhood: Brookhaven
Nearby homes
- $339,9003 bd3 ba1.5k sqft107 Ida Marie Dr, Morgantown, WV 26508Sold
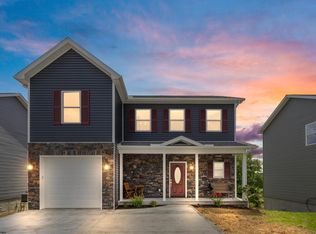
- $340,0004 bd4 ba2k sqft109 Ida Marie Dr, Morgantown, WV 26508For Sale

- $357,0003 bd2 ba-- sqft95 Pleasant Hill Rd, Morgantown, WV 26508Sold
- $321,0003 bd2 ba1.5k sqft95 Pleasant Hill Rd, Morgantown, WV 26508Sold
- $335,0003 bd3 ba1.5k sqft105 Ida Marie Dr, Morgantown, WV 26508Sold
- $41,7004 bd2 ba-- sqft95 Pleasant Hill Rd, Morgantown, WV 26508Off Market
- $340,0003 bd3 ba1.6k sqft108 Ida Marie Dr, Morgantown, WV 26508Sold
- $388,0003 bd3 ba1.6k sqft110 Ida Marie Dr, Morgantown, WV 26508Off Market
Nearby schools
GreatSchools rating
- 8/10Brookhaven Elementary SchoolGrades: PK-5Distance: 0.4 mi
- 7/10South Middle SchoolGrades: 6-8Distance: 2.5 mi
- 7/10Morgantown High SchoolGrades: 9-12Distance: 2.6 mi
Schools provided by the listing agent
- Elementary: Brookhaven Elementary
- Middle: South Middle
- High: Morgantown High
- District: Monongalia
Source: NCWV REIN. This data may not be complete. We recommend contacting the local school district to confirm school assignments for this home.


Get pre-qualified for a loan
At Zillow Home Loans, we can pre-qualify you in as little as 5 minutes with no impact to your credit score.An equal housing lender. NMLS #10287.
- West Virginia
- Monongalia County
- Morgantown
- 26508
- Brookhaven
- 301 Marissa Ln
Nearby cities
Nearby neighborhoods
Nearby zip codes
Other Morgantown Topics
