Skip main navigation
Off market
  • $293,000

    212 Tide Way, Morgantown, WV 26508

    3beds
    2,200sqft
    Townhouse
    Built in ----
    -- sqft lot
    $293,000 Zestimate®
    $133/sqft
    $2,391 Estimated rent

    Home value

    $293,000

    $278,000 - $308,000

    $2,391/mo

    Zestimate® history
    Loading
    Loading...

    Owner options

    List your home for rent

    $2,391/mo

    Rent Zestimate®

    Find your next renter with Zillow Rental Manager. Plus, with online applications, you can quickly screen prospective tenants – for free.

    Learn more

    $2,391/mo

    Rent Zestimate®

    Refinance and save

    $1,798/mo

    Est. payment

    Refinancing to a lower rate could help reduce your monthly payments and save thousands over the life of the loan.

    See today's rates

    $1,798/mo

    Est. payment

    Explore your selling options

    Work with a Zillow partner agent

    Leverage their expertise and Zillow's premium Showcase listings to get your home seen by more buyers.

    Get started

    List with your own agent

    Get your home in front of millions of buyers by listing it on Zillow.

    Learn how to do it

    Sell it yourself

    Take full control of how buyers see your home on Zillow by listing For Sale by Owner (FSBO).

    List your home

    What's special

    Private en-suite bathThree fully finished levelsTray ceilingBright open-concept main levelFull-size refrigeratorPrivate wooded backdropBeautifully appointed kitchen

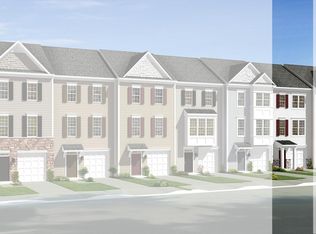
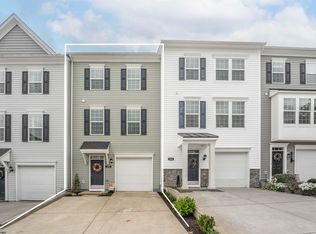
    FOR RENT: 3 Bed, 3.5 bath townhouse in the Cheat Cove neighborhood of Cheat Lake. Welcome to this beautifully maintained 3-bedroom, 3.5-bath end-unit townhome located in the highly desirable Cheat Cove community in the Cheat Lake area. With three fully finished levels, premium upgrades, and a private wooded backdrop, this home offers the perfect combination of luxury, comfort, and convenience. The bright, open-concept main level features luxury vinyl plank flooring, and a spacious living area that flows into a beautifully appointed kitchen with granite countertops, stainless steel appliances, abundant cabinetry, and an oversized center island perfect for entertaining or everyday living. The adjoining dining area opens onto a private rear deck overlooking mature trees, creating a peaceful outdoor retreat. Upstairs, you'll find a spacious primary suite featuring a tray ceiling, generous closet space, and a private en-suite bath. Two additional bedrooms, another full bathroom, and a conveniently located laundry area complete the upper level. The fully finished walk-out lower level is designed for entertaining and everyday enjoyment. This incredible space includes a custom wet bar, a beverage refrigerator, full-size refrigerator, sink, and an expansive recreation room perfect for watching the game, hosting family and friends, or creating a second living space. Walk directly out to the backyard and enjoy the added convenience of easy outdoor access. Property Features 3 Bedrooms 3.5 Bathrooms End-unit offering added privacy towards the end of a dead end street Over three finished levels of living space Walk-out finished lower level Custom wet bar with sink Rear deck overlooking wooded green space Attached 1 car garage Extra driveway parking, creating 3 parking spots Tenant responsible for utilities Trash included in rent lawncare taken care of by HOA (included in rent) Security deposit and first month's rent required Pet policy is negotiable

    This property is not currently displayed as for sale or rent on Zillow. This may be different from what's on other websites or public sources.

    Zillow last checked:

    Listing updated:

    Source: Zillow Rentals

    Facts & features

    Interior

    Bedrooms & bathrooms
    • Bedrooms: 3
    • Bathrooms: 4
    • Full bathrooms: 3
    • 1/2 bathrooms: 1
    Heating
    • Central, Forced Air
    Cooling
    • Air Conditioner, Central Air
    Appliances
    • Included: Dishwasher, Dryer, Microwave Oven, Oven, Refrigerator, Washer
    • Laundry: In Unit
    Features
    • Flooring: Carpet, Hardwood
    Interior area
    • Total interior livable area: 2,200 sqft

    Property

    Parking
    • Parking features: Attached, Garage
    • Has attached garage: Yes
    • Details: Contact manager
    Features
    • Patio & porch: Patio
    Details
    • Additional structures: Garage(s)
    • Parcel number: 3118020P01140000

    Construction

    Type & style
    • Home type: Townhouse
    • Property subtype: Townhouse

    Utilities & green energy

    • Utilities for property: Garbage

    Community & HOA

    Location
    • Region: Morgantown

    Financial & listing details

    • Price per square foot: $133/sqft
    • Tax assessed value: $207,800
    • Annual tax amount: $1,332
    • Date on market: 7/17/2026
    • Date available: 08/15/2026
    • Lease term: 1 Year

    Price history

    DateEventPrice
    8/22/2026Listing removed$2,500$1/sqft
    Source: Zillow Rentals Report a problem
    7/17/2026Listed for rent$2,500$1/sqft
    Source: Zillow Rentals Report a problem
    7/24/2024Listing removed$243,000$110/sqft
    Source: NCWV REIN #10139622 Report a problem
    8/18/2021Listed for sale$243,000$110/sqft
    Source: NCWV REIN #10139622 Report a problem

    Public tax history

    YearProperty taxesTax assessment
    2025$1,332 +3.9%$124,680 +3.6%
    2024$1,282 -0.4%$120,300
    2023$1,287 -46.3%$120,300 +2.9%
    2022$2,396 $116,880
    Find assessor info on the county website

    Neighborhood: 26508

    Nearby schools

    GreatSchools rating
    Sell for more on Zillow
    Get a Zillow Showcase℠ listing at no additional cost and you could sell for .
    $293,000
    2% more
    +$5,860
    With Zillow Showcase(estimated)
    $298,860
    Sell for more on Zillow
    Get a Zillow Showcase℠ listing at no additional cost and you could sell for .
    $293,000
    2% more
    +$5,860
    With Zillow Showcase(estimated)
    $298,860