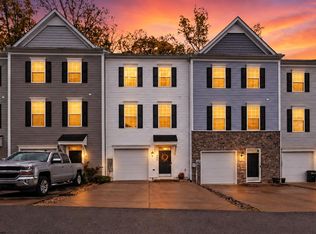
Welcome to this spacious 3 bedroom, 3.5 bath townhouse, ideally located with convenient access to Cheat Lake, shopping, dining, outdoor recreation, and major hospitals. The home offers comfort with plenty of space for both everyday living and entertaining. The main level features a spacious living and dining area with access to a large private deck, creating an ideal setting for morning coffee, outdoor dining, or relaxation. The well-appointed kitchen provides convenient access to the main living spaces. Upstairs, the home offers three comfortable bedrooms and two full bathrooms, providing plenty of space and privacy. The partially finished basement adds valuable additional living and storage space and features a brand-new full bathroom. The lower level can easily be customized to suit your needs, home office, gym, guest area, or entertainment space. With its generous living space, large deck, finished basement, multiple bathrooms, and desirable location, this townhouse offers an excellent combination of comfort, convenience, and accessibility.
For sale
Price cut: $4.1K (9/9)
$294,900
509 Turquoise Ln, Morgantown, WV 26508
3beds
1,921sqft
Townhouse
Built in 2021
-- sqft lot
$292,400 Zestimate®
$154/sqft
$40/mo HOA
What's special
Finished basementLarge deckWell-appointed kitchenThree comfortable bedroomsGenerous living spaceMultiple bathrooms
- 27 days
- 418
- 27
Zillow last checked:
Listing updated:
Listed by:
LISA DRAGAN 814-242-7692,
J.S. WALKER ASSOCIATES
Source: NCWV REIN,MLS#: 10166602
Facts & features
Interior
Bedrooms & bathrooms
- Bedrooms: 3
- Bathrooms: 4
- Full bathrooms: 3
- 1/2 bathrooms: 1
Primary bedroom
- Level: Third
- Area: 226.04
- Dimensions: 17.5 x 12.92
Bedroom 2
- Features: Ceiling Fan(s)
- Level: Third
- Area: 99.44
- Dimensions: 10.75 x 9.25
Bedroom 3
- Features: Ceiling Fan(s)
- Level: Third
- Area: 95.67
- Dimensions: 9.33 x 10.25
Dining room
- Features: Luxury Vinyl Plank
- Level: Second
- Area: 85
- Dimensions: 8.5 x 10
Kitchen
- Features: Pantry, Luxury Vinyl Plank
- Level: Second
- Area: 91.78
- Dimensions: 9.83 x 9.33
Living room
- Features: Ceiling Fan(s), Luxury Vinyl Plank
- Level: Second
- Area: 259.25
- Dimensions: 17 x 15.25
Basement
- Level: Basement
Heating
- Electric, Heat Pump
Cooling
- Central Air
Appliances
- Included: Dishwasher, Dryer, Microwave, Range, Refrigerator, Washer
Features
- High Speed Internet
- Flooring: Luxury Vinyl Plank, Tile, Vinyl, Carpet
- Basement: Garage Access,Partially Finished
- Attic: Interior Access Only
- Has fireplace: No
- Fireplace features: None
Interior area
- Total structure area: 2,444
- Total interior livable area: 1,921 sqft
- Finished area above ground: 1,708
- Finished area below ground: 213
Property
Parking
- Total spaces: 1
- Parking features: 1 Car, Off Street
- Attached garage spaces: 1
Features
- Levels: 3
- Stories: 3
- Patio & porch: Deck
- Fencing: None
- Has view: Yes
- View description: Neighborhood
- Waterfront features: None
Lot
- Features: Cul-De-Sac, Level
Details
- Parcel number: 311819CC00730000
- Zoning description: Single Family Residential
Construction
Type & style
- Home type: Townhouse
- Architectural style: Traditional
- Property subtype: Townhouse
- Attached to another structure: Yes
Materials
- Concrete, Vinyl Siding
- Foundation: Concrete Perimeter
- Roof: Shingle
Condition
- Year built: 2021
Utilities & green energy
- Electric: 200 Amps
- Sewer: Public Sewer
- Water: Public
- Utilities for property: Cable Available
Community & HOA
Community
- Features: Other
- Subdivision: Summerfield
HOA
- Has HOA: Yes
- Services included: Other
- HOA fee: $480 annually
Location
- Region: Morgantown
Financial & listing details
- Price per square foot: $154/sqft
- Annual tax amount: $1,255
- Date on market: 8/24/2026
- Electric utility on property: Yes
Estimated market value
$292,400
$278,000 - $307,000
$2,179/mo
Price history
| Date | Event | Price |
|---|---|---|
| 9/9/2026 | Price change | $294,900-1.4%$154/sqft |
Source:  NCWV REIN #10166602 Report a problem NCWV REIN #10166602 Report a problem | ||
| 8/29/2026 | Price change | $299,000-1.8%$156/sqft |
Source: NCWV REIN #10166602 Report a problem | ||
| 8/24/2026 | Listed for sale | $304,500+43.2%$159/sqft |
Source: NCWV REIN #10166602 Report a problem | ||
| 3/13/2021 | Listing removed | -- |
Source:  Dan Ryan Builders Report a problem Dan Ryan Builders Report a problem | ||
| 2/20/2021 | Listed for sale | $212,654$111/sqft |
Source: Dan Ryan Builders Report a problem | ||
Public tax history
Tax history is unavailable.
Monthly payment
Est. payment
Payment breakdown
Explore the cost of this home by adjusting the details. Changes won't be saved.Climate risks
Neighborhood: Cheat Lake
Nearby schools
Schools provided by the listing agent
- Elementary: Cheat Lake Elementary
- Middle: Mountaineer Middle
- High: University High
- District: Monongalia
Source: NCWV REIN. This data may not be complete. We recommend contacting the local school district to confirm school assignments for this home.

Similar homes
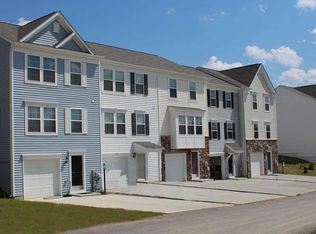
- $289,9003 bd3 ba1.7k sqft528 Turquoise Ln, Morgantown, WV 26508For Sale
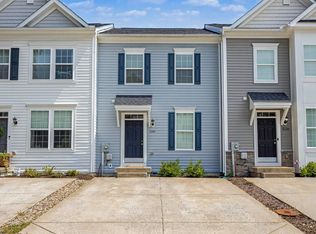 MLS ID #10166040, STACEY BARTLETT. NCWV REIN
 - $278,0003 bd3 ba2.4k sqft530 Turquoise Ln, Morgantown, WV 26508For Sale
 MLS ID #10165918, RAY GLYMPH. NCWV REIN
 - $299,9003 bd4 ba2.5k sqft120 Pine Ln, Morgantown, WV 26508For Sale
 MLS ID #10165385, CHERI GRIGSBY. NCWV REIN
 - $295,0002 bd3 ba1.6k sqft102 Lakeview Dr, Morgantown, WV 26508For Sale
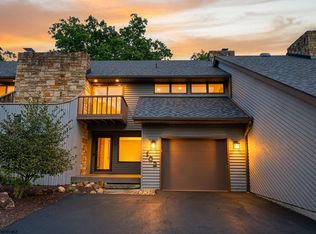 MLS ID #10167012, JENNIFER ROMEO. NCWV REIN
