Effortless luxury living in this beautifully appointed 1st floor condominium. Professionally curated by an interior designer, this exceptional residence showcases sophisticated finishes. The stunning kitchen has been updated with new custom cabinetry and granite countertops. Soaring 9-foot ceilings, crown molding and a cozy fireplace create an inviting atmosphere. The spacious, thoughtfully designed floor plan offers seamless living and entertaining spaces. Enjoy a lifestyle with many amenities, including a swimming pool, fitness center, clubhouse and beautifully maintained common areas. Minutes from WVU, hospitals, shopping and dining. This residence offers an unparalleled combination of luxury, convenience and accessibility. Whether you're seeking an elegant primary residence, a sophisticated game-day retreat or an exceptional investment opportunity, this turnkey condominium delivers the perfect blend of style, comfort, and location.
Contingent
$279,900
1817 Suncrest Vlg, Morgantown, WV 26505
2beds
1,128sqft
:
Get pre-qualified$2,106/mo
Condominium
Built in 2007
-- sqft lot
$266,500 Zestimate®
$248/sqft
$356/mo HOA
What's special
Cozy fireplaceSwimming poolStunning kitchenSophisticated finishesBeautifully maintained common areasNew custom cabinetryGranite countertops
- 18 days |
- 349 |
- 13 |
Zillow last checked:
Listing updated:
Listed by:
SUSAN PAPPAS 304-282-2463,
HOWARD HANNA PREMIER PROPERTIES BY BARBARA ALEXANDER, LLC,
MATTHEW VEITH 304-777-7028,
HOWARD HANNA PREMIER PROPERTIES BY BARBARA ALEXANDER, LLC
Source: NCWV REIN,MLS#: 10165905
Facts & features
Interior
Bedrooms & bathrooms
- Bedrooms: 2
- Bathrooms: 2
- Full bathrooms: 2
Rooms
- Room types: Laundry/Utility, First Floor Primary Bed, First Floor Laundry/Util.
Primary bedroom
- Level: First
- Area: 156
- Dimensions: 13 x 12
Bedroom 2
- Features: Ceiling Fan(s), Walk-In Closet(s), Window Treatment, Balcony/Deck
- Level: First
- Area: 180
- Dimensions: 12 x 15
Dining room
- Features: Ceiling Fan(s)
- Level: First
- Area: 51.06
- Dimensions: 6.9 x 7.4
Kitchen
- Features: Luxury Vinyl Plank
- Level: First
- Area: 88
- Dimensions: 11 x 8
Living room
- Features: Fireplace, Ceiling Fan(s), Window Treatment, Balcony/Deck
- Level: First
- Area: 208
- Dimensions: 16 x 13
Basement
- Level: Basement
Heating
- Heat Pump, Forced Air, Electric
Cooling
- Heat Pump, Ceiling Fan(s), Electric
Appliances
- Included: Range, Microwave, Dishwasher, Disposal, Refrigerator
- Laundry: Washer Hookup
Features
- High Speed Internet, Single Level Living
- Flooring: Carpet, Luxury Vinyl Plank
- Basement: None
- Attic: None
- Number of fireplaces: 1
- Fireplace features: Pre-Fab
- Common walls with other units/homes: End Unit
Interior area
- Total structure area: 1,128
- Total interior livable area: 1,128 sqft
- Finished area above ground: 1,128
- Finished area below ground: 0
Property
Parking
- Total spaces: 2
- Parking features: 2 Cars
- Garage spaces: 1
Features
- Levels: 1
- Stories: 3
- Patio & porch: Porch
- Exterior features: Balcony, Lighting
- Fencing: None
- Has view: Yes
- View description: Neighborhood
- Waterfront features: None
Lot
- Features: Level, No Outlet Street, Sprinkler System, Landscaped
Details
- Parcel number: 5406131084EE0003.0007
- Zoning description: Single Family Residential
Construction
Type & style
- Home type: Condo
- Architectural style: Traditional
- Property subtype: Condominium
- Attached to another structure: Yes
Materials
- Frame, Hardboard, Stone
- Foundation: Block
- Roof: Shingle
Condition
- Year built: 2007
Utilities & green energy
- Electric: 200 Amps
- Sewer: Public Sewer
- Water: Public
- Utilities for property: Cable Connected
Community & HOA
Community
- Features: Pool, Shopping/Mall, Health Club, Medical Facility, Public Transportation, Gated, Clubhouse, Other
- Security: Smoke Detector(s)
- Subdivision: Suncrest Village
HOA
- Has HOA: Yes
- Services included: Management, Pool Service, Security, Other, Grass Cutting, Snow Removal, Common Areas
- HOA fee: $4,277 annually
Location
- Region: Morgantown
Financial & listing details
- Price per square foot: $248/sqft
- Annual tax amount: $1,240
- Date on market: 7/15/2026
- Electric utility on property: Yes
Estimated market value
$266,500
$253,000 - $280,000
$1,798/mo
Price history
| Date | Event | Price |
|---|---|---|
| 7/24/2026 | Contingent | $279,900$248/sqft |
Source:  NCWV REIN #10165905 Report a problem NCWV REIN #10165905 Report a problem | ||
| 7/15/2026 | Listed for sale | $279,900$248/sqft |
Source: NCWV REIN #10165905 Report a problem | ||
Public tax history
Tax history is unavailable.
Monthly payment
Est. payment
Payment breakdown
Explore the cost of this home by adjusting the details. Changes won't be saved.Climate risks
Neighborhood: 26505
Nearby schools
GreatSchools rating
- 7/10North Elementary SchoolGrades: PK-5Distance: 0.8 mi
- 9/10Suncrest Middle SchoolGrades: 6-8Distance: 1.6 mi
- 7/10Morgantown High SchoolGrades: 9-12Distance: 2.4 mi
Schools provided by the listing agent
- Elementary: North Elementary
- Middle: Suncrest Middle
- High: Morgantown High
- District: Monongalia
Source: NCWV REIN. This data may not be complete. We recommend contacting the local school district to confirm school assignments for this home.
- $239,0002 bd2 ba1k sqft1823 Suncrest Vlg, Morgantown, WV 26505Sold
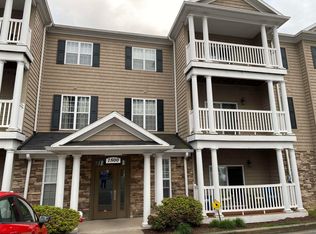
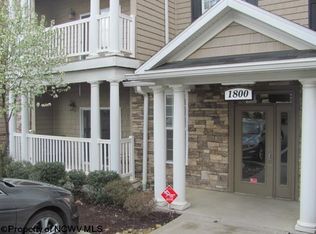
- $274,7002 bd2 ba1.1k sqft1821 Suncrest Vlg, Morgantown, WV 26505Off Market
- $181,9001 bd1 ba671 sqft1814 Suncrest Vlg, Morgantown, WV 26505Off Market
- $288,6002 bd2 ba1.2k sqft1811 Suncrest Vlg, Morgantown, WV 26505Off Market
- $--1 bd1 ba800 sqft1815 Suncrest Vlg #1815, Morgantown, WV 26505Off Market
- $178,0001 bd1 ba639 sqft1816 Suncrest Vlg, Morgantown, WV 26505Sold
- $271,4002 bd2 ba1.1k sqft1832 Suncrest Vlg, Morgantown, WV 26505Off Market
- $280,9002 bd2 ba1.1k sqft2132 Suncrest Village Cir #2132, Morgantown, WV 26505Off Market
A local agent can set up tours, give advice and negotiate with sellers.
Similar homes
- $285,0003 bd2 ba1.4k sqft451 Melrose St, Morgantown, WV 26505For Sale
 MLS ID #10166039, CAITLYN ALEXANDER. NCWV REIN
 - $215,0002 bd2 ba1.1k sqft310 Fountain Vw, Morgantown, WV 26505For Sale
 MLS ID #10165266, BROOKE ALBRIGHT. NCWV REIN
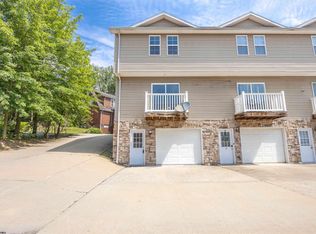
 - $269,9002 bd3 ba1.5k sqft5 Tall Grass Ln, Morgantown, WV 26505For Sale
 MLS ID #10163718, ALYSSA REES. NCWV REIN
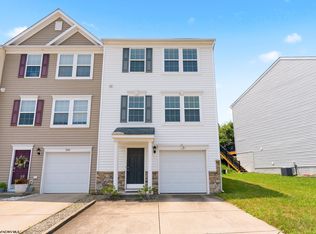
 - $269,9003 bd4 ba1.5k sqft237 Birds Eye View Dr, Morgantown, WV 26501For Sale
 MLS ID #10166193, JENNIFER ROMEO. NCWV REIN
 - $230,0002 bd2 ba1.4k sqft999 W Run Rd #404, Morgantown, WV 26508For SaleMLS ID #10165816, DESTINY SYLVESTER. NCWV REIN
- $230,0002 bd2 ba1.4k sqft999 W Run Rd #201, Morgantown, WV 26508For SaleMLS ID #10165815, DESTINY SYLVESTER. NCWV REIN
- $350,0002 bd3 ba1.6k sqft1402 Townhouse way, Morgantown, WV 26505For SaleMLS ID #144599, Austin Slie, REMAX BROADWATER. Wheeling BOR
- $260,0003 bd2 ba1.2k sqft1228 Sabraton Ave, Morgantown, WV 26505For SaleMLS ID #10163937, ERIN SNIDER. NCWV REIN
- $249,9004 bd3 ba1.5k sqft532 & 532-1/2 Herman Ave, Morgantown, WV 26505For SaleMLS ID #10166044, KATI FADLEVICH. NCWV REIN
- $249,5003 bd3 ba1.6k sqft1230 Van Voorhis Rd APT E4, Morgantown, WV 26505For Sale By Owner
- $239,0003 bd3 ba1.2k sqft428 Vangilder St, Morgantown, WV 26505For SaleMLS ID #10165429, KIM SOVINE. NCWV REIN
- $229,9003 bd3 ba1.5k sqft101 Stilwell Dr, Morgantown, WV 26505For SaleMLS ID #10164775, GENESY FERGUSON. NCWV REIN
- $225,0003 bd2 ba1.1k sqft1201 Milton St, Morgantown, WV 26505For SaleMLS ID #10165886, JEFFREY GOFF. NCWV REIN
- $219,0002 bd3 ba1.2k sqft1010 W Canyon Dr, Morgantown, WV 26508For SaleMLS ID #10166017, CASEY WESTFALL. NCWV REIN
- $265,0003 bd2 ba1.4k sqft379 Spencer Ave, Morgantown, WV 26501For SaleMLS ID #10166072, KEITH SUMMERS. NCWV REIN
- $349,0003 bd2 ba1.4k sqft916 Cottonwood Ct, Morgantown, WV 26505For SaleMLS ID #10163969, LINDA DEARING. NCWV REIN
- $375,0003 bd2 ba1.4k sqft3368 Owl Creek Rd, Morgantown, WV 26508For SaleMLS ID #10166206, ZELLA L HORSEMAN. NCWV REIN
- $329,0003 bd3 ba1.4k sqft521 Grove St, Morgantown, WV 26505For SaleMLS ID #10162304, SARAH STRAFACE. NCWV REIN
- $245,0002 bd3 ba1k sqft14 Globe Ave, Morgantown, WV 26501For SaleMLS ID #10164989, JULIE KNIGHT. NCWV REIN
- $215,0004 bd3 ba1.6k sqft1024 Cayton St, Morgantown, WV 26505For SaleMLS ID #10164543, DESTINY SYLVESTER. NCWV REIN
