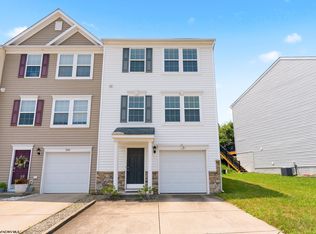
End Unit with many upgrades such as extended square footage, granite countertops, ungraded cabinetry, quartz countertops in baths, lvp flooring, tray ceiling in owners bedroom, beautiful patio and a attached storage shed. Be the first to view
For sale
Price cut: $6.1K (7/13)
$259,900
748 Mulligan Ct, Maidsville, WV 26541
3beds
1,900sqft
:
Get pre-qualified$1,732/mo
Townhouse
Built in 2024
2,178 Square Feet Lot
$258,400 Zestimate®
$137/sqft
$125/mo HOA
What's special
Quartz countertops in bathsLvp flooringAttached storage shedBeautiful patioGranite countertops
- 77 days |
- 266 |
- 12 |
Zillow last checked:
Listing updated:
Listed by:
LINDA KOSTEN 304-282-5630,
ALLIANCE REALTY
Source: NCWV REIN,MLS#: 10165036
Facts & features
Interior
Bedrooms & bathrooms
- Bedrooms: 3
- Bathrooms: 3
- Full bathrooms: 2
- 1/2 bathrooms: 1
Primary bedroom
- Level: Second
- Area: 204
- Dimensions: 12 x 17
Bedroom 2
- Level: Second
- Area: 90
- Dimensions: 9 x 10
Bedroom 3
- Level: Second
- Area: 81
- Dimensions: 9 x 9
Dining room
- Features: Luxury Vinyl Plank
- Level: First
- Area: 126
- Dimensions: 18 x 7
Kitchen
- Features: Luxury Vinyl Plank
- Level: First
- Area: 104
- Dimensions: 13 x 8
Living room
- Features: Ceiling Fan(s), Luxury Vinyl Plank
- Level: First
- Area: 204
- Dimensions: 12 x 17
Basement
- Level: Basement
Heating
- Heat Pump, Electric
Cooling
- Central Air, Ceiling Fan(s)
Appliances
- Included: Range, Microwave, Dishwasher, Disposal, Refrigerator
Features
- Flooring: Carpet, Ceramic Tile, Luxury Vinyl Plank
- Basement: None
- Attic: Interior Access Only
- Has fireplace: No
- Fireplace features: None
- Common walls with other units/homes: End Unit
Interior area
- Total structure area: 1,900
- Total interior livable area: 1,900 sqft
- Finished area above ground: 1,900
- Finished area below ground: 0
Property
Parking
- Total spaces: 2
- Parking features: Garage Door Opener, 2 Cars, Off Street
Features
- Levels: 2
- Stories: 2
- Patio & porch: Porch, Patio
- Exterior features: Lighting
- Fencing: Privacy
- Has view: Yes
- Waterfront features: None
Lot
- Size: 2,178 Square Feet
- Dimensions: .05
- Features: Level, Landscaped
Details
- Additional structures: Storage Shed/Out Bldg
- Parcel number: 31031100040000
- Zoning description: Two Family & Multi-Family Dwellings
Construction
Type & style
- Home type: Townhouse
- Property subtype: Townhouse
- Attached to another structure: Yes
Materials
- Frame, Vinyl Siding
- Foundation: Block
- Roof: Shingle
Condition
- Year built: 2024
Utilities & green energy
- Electric: 200 Amps
- Sewer: Public Sewer
- Water: Public
Community & HOA
Community
- Features: Playground, Tennis Court(s), Clubhouse
- Security: Smoke Detector(s), Carbon Monoxide Detector(s)
- Subdivision: The Meadows
HOA
- Has HOA: Yes
- Services included: Other
- HOA fee: $1,500 annually
Location
- Region: Maidsville
Financial & listing details
- Price per square foot: $137/sqft
- Annual tax amount: $1,800
- Date on market: 5/27/2026
- Electric utility on property: Yes
Estimated market value
$258,400
$245,000 - $271,000
$2,339/mo
Price history
| Date | Event | Price |
|---|---|---|
| 7/13/2026 | Price change | $259,900-2.3%$137/sqft |
Source:  NCWV REIN #10165036 Report a problem NCWV REIN #10165036 Report a problem | ||
| 7/1/2026 | Price change | $266,000-0.7%$140/sqft |
Source: NCWV REIN #10165036 Report a problem | ||
| 6/10/2026 | Price change | $268,000-1.8%$141/sqft |
Source: NCWV REIN #10165036 Report a problem | ||
| 6/4/2026 | Price change | $273,000-2.3%$144/sqft |
Source: NCWV REIN #10165036 Report a problem | ||
| 5/27/2026 | Listed for sale | $279,500+6.2%$147/sqft |
Source: NCWV REIN #10165036 Report a problem | ||
| 12/23/2024 | Sold | $263,301$139/sqft |
Source: NCWV REIN #10157557 Report a problem | ||
Public tax history
Tax history is unavailable.
Monthly payment
Est. payment
Payment breakdown
Explore the cost of this home by adjusting the details. Changes won't be saved.Climate risks
Neighborhood: 26541
Nearby schools
GreatSchools rating
- 9/10Mylan Park Elementary SchoolGrades: PK-5Distance: 2.9 mi
- 6/10Westwood Middle SchoolGrades: 6-8Distance: 6.1 mi
- 9/10University High SchoolGrades: 9-12Distance: 7.9 mi
Schools provided by the listing agent
- Elementary: Mylan Park Elementary
- Middle: Westwood Middle
- High: University High
- District: Monongalia
Source: NCWV REIN. This data may not be complete. We recommend contacting the local school district to confirm school assignments for this home.
- $256,4003 bd3 ba1.2k sqft746 Mulligan Ct, Maidsville, WV 26541Off Market

- $219,9903 bd3 ba1.2k sqft750 Mulligan Ct, Maidsville, WV 26541Sold
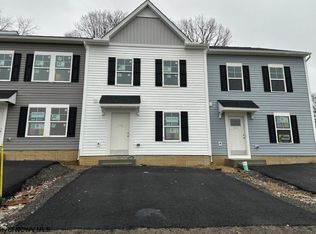
- $275,0003 bd3 ba1.4k sqft744 Mulligan Ct, Maidsville, WV 26541Off Market
- $224,9903 bd3 ba1.2k sqft758 Mulligan Ct, Maidsville, WV 26541Sold
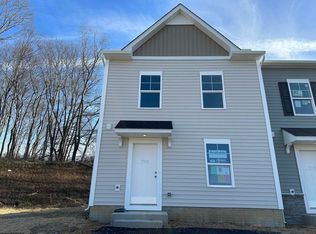
- $214,9903 bd3 ba1.2k sqft752 Mulligan Ct, Maidsville, WV 26541Sold
- $209,9903 bd3 ba1.4k sqft773 Mulligan Ct, Maidsville, WV 26541Sold
- $225,9903 bd3 ba1.2k sqft754 Mulligan Ct, Maidsville, WV 26541Sold
- $209,9903 bd3 ba1.4k sqft771 Mulligan Ct, Maidsville, WV 26541Sold
A local agent can set up tours, give advice and negotiate with sellers.
A local lender can help you make sure your offer is ready when you are.
Similar homes
- $238,0003 bd3 ba1.4k sqft759 Mulligan Ct, Maidsville, WV 26541For Sale
 MLS ID #10166240, AMANDA COOK. NCWV REIN
 - from $339,9903 bd2 ba1.4k sqftHamilton Plan, Meadow Ponds, Maidsville, WV 26541New Construction
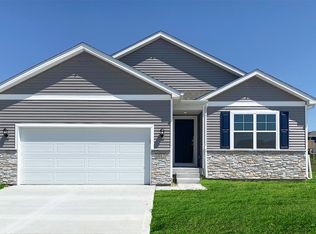 DR Horton
 - from $354,9904 bd3 ba2.1k sqftPenwell Plan, Meadow Ponds, Maidsville, WV 26541New Construction
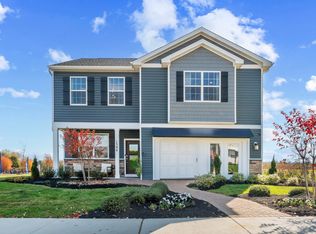 DR Horton
 - $269,9003 bd4 ba1.5k sqft237 Birds Eye View Dr, Morgantown, WV 26501For Sale
 MLS ID #10166193, JENNIFER ROMEO. NCWV REIN
 - from $339,9904 bd3 ba1.9k sqftDeerfield Plan, Meadow Ponds, Maidsville, WV 26541New ConstructionDR Horton
- $227,5003 bd3 ba1.5k sqft117 Auburn Dr, Morgantown, WV 26501For SaleMLS ID #10166225, VICTORIA SHUMAN. NCWV REIN
- from $364,9904 bd3 ba2.3k sqftGalen Plan, Meadow Ponds, Maidsville, WV 26541New ConstructionDR Horton
- $335,0003 bd3 ba1.8k sqft120 Red Oak Ln, Morgantown, WV 26501For SaleMLS ID #10166239, BRITTANY KOLOJAY. NCWV REIN
- $249,9004 bd3 ba1.5k sqft532 & 532-1/2 Herman Ave, Morgantown, WV 26505For SaleMLS ID #10166044, KATI FADLEVICH. NCWV REIN
- $229,9003 bd3 ba1.5k sqft101 Stilwell Dr, Morgantown, WV 26505For SaleMLS ID #10164775, GENESY FERGUSON. NCWV REIN
- $289,9003 bd3 ba1.7k sqft528 Turquoise Ln, Morgantown, WV 26508For SaleMLS ID #10166040, STACEY BARTLETT. NCWV REIN
- $295,0004 bd4 ba2.1k sqft114 Donna Ave, Morgantown, WV 26505For SaleMLS ID #10166181, ANN CHEN. NCWV REIN
- $259,0003 bd2 ba2.1k sqft1137 Morningstar Ln, Fairmont, WV 26554For SaleMLS ID #10166267, MISTY ROHALY. NCWV REIN
- $285,0004 bd2 ba1.7k sqft605 Junction St #607, Morgantown, WV 26505For SaleMLS ID #10166067, DESTINY SYLVESTER. NCWV REIN
- $259,9003 bd2 ba1.6k sqft264 Waitman St, Morgantown, WV 26501For SaleMLS ID #10164706, RYAN PETRUCCI. NCWV REIN
- $259,9002 bd3 ba1.5k sqft5 Tall Grass Ln, Morgantown, WV 26505For SaleMLS ID #10163718, ALYSSA REES. NCWV REIN
- $320,0003 bd3 ba1.8k sqft878 Shaffer Ln, Morgantown, WV 26508For SaleMLS ID #10166304, CHRISTINA CRABTREE. NCWV REIN
- $250,0003 bd3 ba2k sqft1310 Dorsey Ave, Morgantown, WV 26501For SaleMLS ID #10163714, ALLAN COLLINS. NCWV REIN
- $310,0003 bd3 ba1.8k sqft61 Hewstone Ct, Morgantown, WV 26501For SaleMLS ID #10165006, ALETHEA WISE. NCWV REIN
- $274,9993 bd2 ba1.6k sqft113 Joes Dr, Fairview, WV 26570For SaleMLS ID #10166190, CRISTY MOATS. NCWV REIN
