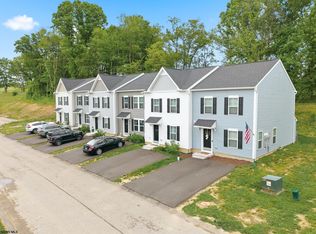
Introducing 750 Mulligan Court! One of the last 2 remaining quick move-in townhomes at Meadow Ponds. Nestled towards the end of Mulligan Court, this home is waiting for its first owner(s) and personal touches! Beautifully crafted from the open concept main floor to the finishes throughout. You'll notice upon entry an entertainer's kitchen highlighting the 8-foot kitchen island, burlap, soft close drawer cabinetry with granite countertops and LVP flooring. Off the breakfast nook, relax outside on the poured concrete patio next to the attached storage shed while enjoying privacy from the privacy fence in between the townhomes next door. Upstairs you will find the 3 bedrooms including the owner's suite with attached bath, linen closet and spacious closet. Laundry is also located on the second floor for added convenience! Ready for a New Year move in!
Sold for $219,990
$219,990
750 Mulligan Ct, Maidsville, WV 26541
3beds
1,277sqft
Townhouse
Built in 2024
2,178 Square Feet Lot
$229,500 Zestimate®
$172/sqft
$1,838 Estimated rent
Home value
$229,500
Estimated sales range
Not available
$1,838/mo
Zestimate® history
Owner options
List your home for rent
$1,838/mo
Rent Zestimate®
Find your next renter with Zillow Rental Manager. Plus, with online applications, you can quickly screen prospective tenants – for free.
$1,838/mo
Rent Zestimate®
Refinance and save
$2,910/mo
Est. payment
Refinancing to a lower rate could help reduce your monthly payments and save thousands over the life of the loan.
$2,910/mo
Est. payment
Explore your selling options
Work with a Zillow partner agent
Leverage their expertise and Zillow's premium Showcase listings to get your home seen by more buyers.
Get startedList with your own agent
Get your home in front of millions of buyers by listing it on Zillow.
Learn how to do itSell it yourself
Take full control of how buyers see your home on Zillow by listing For Sale by Owner (FSBO).
List your homeWhat's special
Lvp flooringPrivacy fenceSoft close drawer cabinetryGranite countertopsSpacious closet
Zillow last checked:
Listing updated:
Listed by:
JESSICA BLYSTONE 703-963-1163,
D.R. HORTON REALTY OF WEST VIRGINIA,
HOLLY WHITE 304-288-3448,
D.R. HORTON REALTY OF WEST VIRGINIA
Bought with:
JESSICA BLYSTONE, WVS200301070
D.R. HORTON REALTY OF WEST VIRGINIA
Source: NCWV REIN,MLS#: 10157583
Facts & features
Interior
Bedrooms & bathrooms
- Bedrooms: 3
- Bathrooms: 3
- Full bathrooms: 2
- 1/2 bathrooms: 1
Dining room
- Features: Luxury Vinyl Plank
Kitchen
- Features: Pantry, Luxury Vinyl Plank
Living room
- Features: Luxury Vinyl Plank
Basement
- Level: Basement
Heating
- Heat Pump, Electric
Cooling
- Heat Pump, Electric
Appliances
- Included: Range, Microwave, Dishwasher, Disposal
Features
- Flooring: Carpet, Vinyl, Luxury Vinyl Plank
- Basement: Concrete,None
- Attic: Interior Access Only
- Has fireplace: No
- Fireplace features: None
Interior area
- Total structure area: 1,277
- Total interior livable area: 1,277 sqft
- Finished area above ground: 1,277
- Finished area below ground: 0
Property
Parking
- Total spaces: 2
- Parking features: 2 Cars, Off Street
Features
- Levels: 2
- Stories: 2
- Patio & porch: Patio
- Exterior features: Lighting
- Fencing: Privacy
- Has view: Yes
- View description: Other, Neighborhood
- Waterfront features: None
Lot
- Size: 2,178 Square Feet
- Dimensions: 0.05 acres
- Features: Easements, Level, Sloped, Other, Steep Slope, Landscaped
Details
- Additional structures: Storage Shed/Out Bldg
- Parcel number: 0000
- Zoning description: Single Family Residential
Construction
Type & style
- Home type: Townhouse
- Architectural style: Colonial
- Property subtype: Townhouse
- Attached to another structure: Yes
Materials
- Frame, Concrete, Vinyl Siding
- Foundation: Slab, Concrete Perimeter
- Roof: Shingle
Condition
- New construction: Yes
- Year built: 2024
Utilities & green energy
- Electric: 200+ Amp Service
- Sewer: Public Sewer
- Water: Public
Community & HOA
Community
- Features: Other
- Security: Smoke Detector(s), Carbon Monoxide Detector(s)
- Subdivision: Meadow Ponds
HOA
- Has HOA: Yes
- Services included: Grass Cutting, Snow Removal, Common Areas
- HOA fee: $1,500 annually
Location
- Region: Maidsville
Financial & listing details
- Price per square foot: $172/sqft
- Date on market: 12/31/2024
- Electric utility on property: Yes
Price history
| Date | Event | Price |
|---|---|---|
| 3/26/2025 | Sold | $219,990$172/sqft |
Source:  NCWV REIN #10157583 Report a problem NCWV REIN #10157583 Report a problem | ||
| 2/9/2025 | Pending sale | $219,990$172/sqft |
Source: NCWV REIN #10157583 Report a problem | ||
| 1/28/2025 | Price change | $219,990-2.2%$172/sqft |
Source:  DR Horton Report a problem DR Horton Report a problem | ||
| 1/25/2025 | Price change | $224,990-0.9%$176/sqft |
Source: DR Horton Report a problem | ||
| 12/21/2024 | Listed for sale | $226,990$178/sqft |
Source: DR Horton Report a problem | ||
Public tax history
Tax history is unavailable.
Neighborhood: 26541
Nearby homes
- $259,9003 bd3 ba1.9k sqft748 Mulligan Ct, Maidsville, WV 26541For Sale
- $254,4003 bd3 ba1.2k sqft746 Mulligan Ct, Maidsville, WV 26541Off Market

- $214,9903 bd3 ba1.2k sqft752 Mulligan Ct, Maidsville, WV 26541Sold
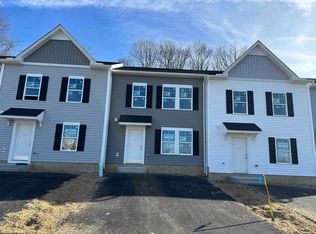
- $224,9903 bd3 ba1.2k sqft758 Mulligan Ct, Maidsville, WV 26541Sold
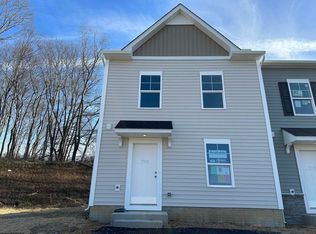
- $225,9903 bd3 ba1.2k sqft754 Mulligan Ct, Maidsville, WV 26541Sold
- $275,0003 bd3 ba1.4k sqft744 Mulligan Ct, Maidsville, WV 26541Off Market
- $209,9903 bd3 ba1.4k sqft773 Mulligan Ct, Maidsville, WV 26541Sold
- $226,7903 bd3 ba1.4k sqft777 Mulligan Ct, Maidsville, WV 26541Sold
Nearby schools
GreatSchools rating
- 9/10Mylan Park Elementary SchoolGrades: PK-5Distance: 2.9 mi
- 6/10Westwood Middle SchoolGrades: 6-8Distance: 6.1 mi
- 9/10University High SchoolGrades: 9-12Distance: 7.9 mi
Schools provided by the listing agent
- Elementary: Mylan Park Elementary
- Middle: Westwood Middle
- High: University High
- District: Monongalia
Source: NCWV REIN. This data may not be complete. We recommend contacting the local school district to confirm school assignments for this home.


Get pre-qualified for a loan
At Zillow Home Loans, we can pre-qualify you in as little as 5 minutes with no impact to your credit score.An equal housing lender. NMLS #10287.
- West Virginia
- Monongalia County
- Cassville
- 26541
- 750 Mulligan Ct
Nearby cities
Nearby zip codes
Other Cassville Topics
