Welcome to 4001 Morningside Way, a beautifully maintained 3-bedroom, 3-bath patio home constructed of brick and thoughtfully designed for comfortable, low-maintenance living. This spacious home offers an abundance of natural light, tall ceilings, and an inviting open feel throughout. The main level features two spacious bedrooms and two full bathrooms, providing convenient one-level living. The second-floor bedroom offers a private ensuite bath, creating an ideal retreat for guests, or a second primary suite. Spacious closets throughout the home provide excellent storage. The kitchen is finished with granite countertops, stainless steel appliances and opens to bright, comfortable living spaces. Remote-controlled blinds add convenience and style, while a whole-house generator provides valuable peace of mind year-round. Outside, enjoy a unique double patio finished with attractive pavers, perfect for relaxing, entertaining, or enjoying your morning coffee. The fenced yard offers added privacy and is ideal for pets or outdoor enjoyment. A two-car garage provides secure parking and additional storage. Located in Suncrest, this home is just minutes from shopping, grocery stores, restaurants, hospitals, WVU, and all that Morgantown has to offer. An exceptional location, 4001 Morningside Way is ready to welcome you home.
Contingent
$399,750
4001 Morningside Way, Morgantown, WV 26505
3beds
1,722sqft
Single Family Residence
Built in 1990
5,227 Square Feet Lot
$392,400 Zestimate®
$232/sqft
$54/mo HOA
What's special
Tall ceilingsConstructed of brickInviting open feel throughoutRemote-controlled blindsAbundance of natural lightStainless steel appliancesBright comfortable living spaces
- 15 days
- 1,516
- 118
Likely to sell faster than
Zillow last checked:
Listing updated:
Listed by:
LAURA C WALKER 304-288-4880,
J.S. WALKER ASSOCIATES
Source: NCWV REIN,MLS#: 10166910
Facts & features
Interior
Bedrooms & bathrooms
- Bedrooms: 3
- Bathrooms: 3
- Full bathrooms: 3
Rooms
- Room types: Great Room, Foyer
Primary bedroom
- Level: First
- Area: 225
- Dimensions: 15 x 15
Bedroom 2
- Features: Ceiling Fan(s)
- Level: First
- Area: 216
- Dimensions: 12 x 18
Bedroom 3
- Features: Ceiling Fan(s)
- Level: Second
- Area: 168
- Dimensions: 12 x 14
Dining room
- Features: Tile Floor
- Level: First
- Area: 120
- Dimensions: 8 x 15
Kitchen
- Features: Tile Floor
- Level: First
- Area: 96
- Dimensions: 8 x 12
Living room
- Features: Fireplace, Ceiling Fan(s), Tile Floor
- Level: First
- Area: 182
- Dimensions: 13 x 14
Basement
- Level: Basement
Heating
- Forced Air, Natural Gas
Cooling
- Central Air, Ceiling Fan(s), Electric
Appliances
- Included: Range, Microwave, Dishwasher, Disposal, Refrigerator
Features
- Flooring: Carpet, Ceramic Tile
- Basement: None
- Attic: Scuttle
- Number of fireplaces: 1
- Fireplace features: Gas Logs
Interior area
- Total structure area: 1,722
- Total interior livable area: 1,722 sqft
- Finished area above ground: 1,722
- Finished area below ground: 0
Property
Parking
- Total spaces: 2
- Parking features: 2 Cars
- Has garage: Yes
Features
- Levels: 1
- Stories: 1
- Patio & porch: Patio
- Fencing: None
- Has view: Yes
- View description: Neighborhood
- Waterfront features: None
Lot
- Size: 5,227 Square Feet
- Dimensions: 59 x 85
- Features: No Outlet Street, Landscaped
Details
- Parcel number: 3108001A00010000
Construction
Type & style
- Home type: SingleFamily
- Architectural style: Patio Home
- Property subtype: Single Family Residence
Materials
- Brick
- Foundation: Block
- Roof: Shingle
Condition
- Year built: 1990
Utilities & green energy
- Electric: Circuit Breakers, 200 Amps
- Sewer: Public Sewer
- Water: Public
Community & HOA
Community
- Features: Shopping/Mall, Medical Facility, Public Transportation
- Security: Smoke Detector(s)
- Subdivision: Morningside View
HOA
- Has HOA: Yes
- Services included: Snow Removal
- HOA fee: $650 annually
Location
- Region: Morgantown
Financial & listing details
- Price per square foot: $232/sqft
- Tax assessed value: $229,900
- Annual tax amount: $1,217
- Date on market: 9/11/2026
- Electric utility on property: Yes
Estimated market value
$392,400
$373,000 - $412,000
$2,004/mo
Price history
| Date | Event | Price |
|---|---|---|
| 9/22/2026 | Contingent | $399,750$232/sqft |
Source:  NCWV REIN #10166910 Report a problem NCWV REIN #10166910 Report a problem | ||
| 9/11/2026 | Listed for sale | $399,750+21.5%$232/sqft |
Source: NCWV REIN #10166910 Report a problem | ||
| 9/28/2011 | Listing removed | $329,000$191/sqft |
Source: Old Colony, Realtors #10081835 Report a problem | ||
| 8/17/2011 | Listed for sale | $329,000$191/sqft |
Source: Old Colony, Realtors #10081835 Report a problem | ||
Public tax history
| Year | Property taxes | Tax assessment |
|---|---|---|
| 2025 | $1,260 +10% | $137,940 +8.2% |
| 2024 | $1,146 -0.4% | $127,500 |
| 2023 | $1,150 +6% | $127,500 +1.3% |
| 2022 | $1,084 | $125,820 -0.8% |
| 2021 | -- | $126,840 |
| 2020 | -- | $126,840 -0.8% |
| 2019 | $1,123 +6.9% | $127,800 +6% |
| 2018 | $1,051 +1.4% | $120,540 +1.6% |
| 2017 | $1,036 -1.5% | $118,620 -0.8% |
| 2016 | $1,052 | $119,520 -4.2% |
| 2015 | $1,052 -0.6% | $124,740 +2.1% |
| 2014 | $1,059 +39.6% | $122,160 +7.6% |
| 2013 | $759 | $113,580 +16.1% |
| 2012 | $759 -47.1% | $97,800 -38.4% |
| 2011 | $1,435 +7.3% | $158,640 +7.5% |
| 2010 | $1,337 -0.4% | $147,540 -0.9% |
| 2009 | $1,343 +26.3% | $148,860 +45% |
| 2008 | $1,063 +0.9% | $102,660 +1.8% |
| 2007 | $1,054 +1.2% | $100,800 +3.1% |
| 2006 | $1,042 +1.6% | $97,740 +3.5% |
| 2005 | $1,025 | $94,440 +0.3% |
| 2004 | -- | $94,200 +22.1% |
| 2003 | -- | $77,160 -7.1% |
| 2002 | -- | $83,100 +3.7% |
| 2001 | -- | $80,160 |
Find assessor info on the county website
Monthly payment
Est. payment
Payment breakdown
Explore the cost of this home by adjusting the details. Changes won't be saved.Climate risks
Neighborhood: 26505
Nearby schools
Schools provided by the listing agent
- Elementary: Suncrest Elementary
- Middle: Suncrest Middle
- High: Morgantown High
- District: Monongalia
Source: NCWV REIN. This data may not be complete. We recommend contacting the local school district to confirm school assignments for this home.
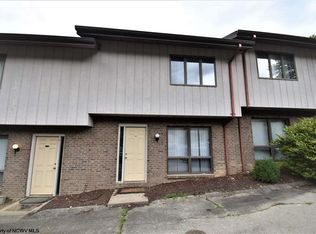
Similar homes
- $389,9003 bd3 ba2.3k sqft1253 Bakers Ridge Rd, Morgantown, WV 26505For Sale
 MLS ID #10165068, LINDSAY WILLIAMS. NCWV REIN
 - $389,9003 bd3 ba2.3k sqft1253 Bakers Rdg, Morgantown, WV 26505For Sale
 BHHS broker feed
 - $339,9003 bd2 ba1.8k sqft1476 Eastern Ave, Morgantown, WV 26505For Sale
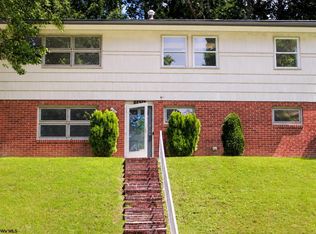 MLS ID #10166063, SARAH WADE. NCWV REIN
 - $399,9003 bd3 ba2k sqft252 N Main St, Star City, WV 26505For Sale
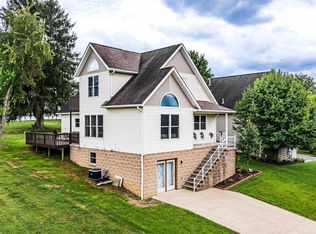 MLS ID #10166185, KRISTEN SCHOENEBERGER. NCWV REIN
