
Enjoy South Park living in this 4-bedroom, 2-full-bath brick home with inviting outdoor spaces. The spacious front porch is a great spot for morning coffee, while the private backyard and covered sitting area offer room to relax or gather with friends. Inside, wood floors in the main living areas add warmth and character, with wall-to-wall carpeting in the bedrooms. A detached garage provides space for one car plus additional storage. A welcoming home with plenty to enjoy, inside and out.
For sale
$375,000
144 Waitman St, Morgantown, WV 26501
4beds
1,880sqft
Single Family Residence
Built in 1898
-- sqft lot
$356,200 Zestimate®
$199/sqft
$-- HOA
What's special
Spacious front porchPrivate backyardCovered sitting areaInviting outdoor spaces
- 4 days
- 748
- 66
Likely to sell faster than
Zillow last checked:
Listing updated:
Listed by:
BRETT MATAK 681-209-0920,
MOUNTAIN RIDGE REALTY, LLC
Source: NCWV REIN,MLS#: 10167315
Facts & features
Interior
Bedrooms & bathrooms
- Bedrooms: 4
- Bathrooms: 3
- Full bathrooms: 2
Primary bedroom
- Level: Second
- Area: 247.05
- Dimensions: 18.3 x 13.5
Bedroom 2
- Features: Ceiling Fan(s)
- Level: Second
- Area: 168.37
- Dimensions: 11.3 x 14.9
Bedroom 3
- Features: Ceiling Fan(s)
- Level: Second
- Area: 148.79
- Dimensions: 10.5 x 14.17
Bedroom 4
- Features: Ceiling Fan(s)
- Level: Second
- Area: 100.3
- Dimensions: 11.8 x 8.5
Dining room
- Features: Wood Floor, Built-in Features
- Level: First
- Area: 204.4
- Dimensions: 14.6 x 14
Kitchen
- Features: Vinyl Flooring, Pantry
- Level: First
- Area: 140
- Dimensions: 14 x 10
Living room
- Features: Fireplace, Wood Floor, Built-in Features
- Level: First
- Area: 243.1
- Dimensions: 14.3 x 17
Basement
- Level: Basement
Heating
- Central, Forced Air, Baseboard, Electric, Natural Gas
Cooling
- Central Air
Appliances
- Included: Range, Microwave, Dishwasher, Disposal, Refrigerator, Washer, Dryer, Gas Stove Connection
Features
- Beamed Ceilings
- Flooring: Carpet, Wood, Vinyl
- Basement: Full,Unfinished,Walk-Out Access
- Attic: Interior Access Only
- Number of fireplaces: 1
- Fireplace features: Masonry, Gas Logs
Interior area
- Total structure area: 2,617
- Total interior livable area: 1,880 sqft
- Finished area above ground: 1,880
- Finished area below ground: 0
Video & virtual tour
Property
Parking
- Total spaces: 2
- Parking features: Garage Door Opener, 2 Cars
- Garage spaces: 2
Features
- Levels: Two
- Stories: 2
- Patio & porch: Porch, Patio
- Fencing: Partial
- Has view: Yes
- View description: Neighborhood
- Waterfront features: None
Lot
- Dimensions: 53.3 x 70 x 33.3 x 100
- Features: Level, Landscaped
Details
- Parcel number: 3109 3702070000
Construction
Type & style
- Home type: SingleFamily
- Property subtype: Single Family Residence
Materials
- Brick, Vinyl Siding, Brick/Aluminum
- Foundation: Block
- Roof: Shingle
Condition
- Year built: 1898
Utilities & green energy
- Electric: 200 Amps
- Sewer: Public Sewer
- Water: Public
Community & HOA
Community
- Features: Library, Medical Facility, Public Transportation
- Security: Smoke Detector(s)
HOA
- Has HOA: No
Location
- Region: Morgantown
Financial & listing details
- Price per square foot: $199/sqft
- Tax assessed value: $241,000
- Annual tax amount: $1,906
- Date on market: 10/8/2026
- Electric utility on property: Yes
Estimated market value
$356,200
$338,000 - $374,000
$1,766/mo
Price history
| Date | Event | Price |
|---|---|---|
| 10/8/2026 | Listed for sale | $375,000+59.6%$199/sqft |
Source:  NCWV REIN #10167315 Report a problem NCWV REIN #10167315 Report a problem | ||
| 6/19/2017 | Sold | $235,000-2%$125/sqft |
Source: Public Record Report a problem | ||
| 5/25/2017 | Pending sale | $239,900$128/sqft |
Source: RE/MAX REAL ESTATE PROFESSIONALS #10111638 Report a problem | ||
| 4/10/2017 | Price change | $239,900-4%$128/sqft |
Source: RE/MAX REAL ESTATE PROFESSIONALS #10111638 Report a problem | ||
| 10/29/2016 | Listed for sale | $249,900+25.9%$133/sqft |
Source: RE/MAX REAL ESTATE PROFESSIONALS #10111638 Report a problem | ||
| 10/11/2005 | Sold | $198,500$106/sqft |
Source: Public Record Report a problem | ||
Public tax history
| Year | Property taxes | Tax assessment |
|---|---|---|
| 2025 | $1,906 +0.2% | $144,600 |
| 2024 | $1,902 -0.3% | $144,600 |
| 2023 | $1,908 +4.8% | $144,600 +1.3% |
| 2022 | $1,820 | $142,800 -0.4% |
| 2021 | -- | $143,340 +5.3% |
| 2020 | -- | $136,080 |
| 2019 | $1,758 -0.3% | $136,080 |
| 2018 | $1,763 +1.5% | $136,080 +1.9% |
| 2017 | $1,736 +2.3% | $133,500 +2.9% |
| 2016 | $1,696 | $129,780 +2.7% |
| 2015 | $1,696 +6.5% | $126,360 +4.7% |
| 2014 | $1,593 +20.7% | $120,720 +7.7% |
| 2013 | $1,320 | $112,140 +4.1% |
| 2012 | $1,320 -19.3% | $107,760 -15.3% |
| 2011 | $1,635 +0.6% | $127,260 +2% |
| 2010 | $1,625 -0.4% | $124,800 -1.1% |
| 2009 | $1,631 +1.7% | $126,240 +1.2% |
| 2008 | $1,604 +1.1% | $124,800 +1.9% |
| 2007 | $1,587 +13% | $122,520 +128.4% |
| 2006 | $1,404 +234.3% | $53,640 +3.5% |
| 2005 | $420 | $51,840 +2.6% |
| 2004 | -- | $50,520 +16.8% |
| 2003 | -- | $43,260 -8.7% |
| 2002 | -- | $47,400 +2.1% |
| 2001 | -- | $46,440 |
Find assessor info on the county website
Monthly payment
Est. payment
Payment breakdown
Explore the cost of this home by adjusting the details. Changes won't be saved.Climate risks
Neighborhood: 26501
Nearby schools
Schools provided by the listing agent
- Elementary: Mountainview Elementary
- Middle: South Middle
- High: Morgantown High
- District: Monongalia
Source: NCWV REIN. This data may not be complete. We recommend contacting the local school district to confirm school assignments for this home.

Similar homes
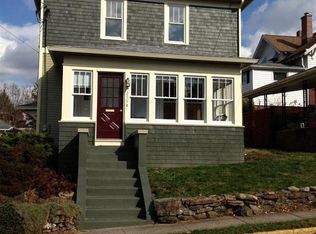
- $365,9003 bd2 ba1.9k sqft249 Kingwood St, Morgantown, WV 26501For Sale By Owner
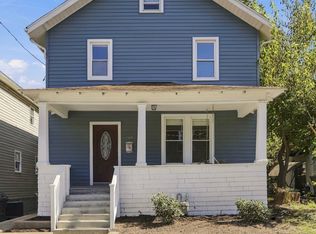
- $375,0003 bd3 ba1.8k sqft80 Marion St, Morgantown, WV 26505For Sale
 MLS ID #10167330, ANNA MARIE STEPHENS. NCWV REIN
 - $399,0003 bd3 ba1.9k sqft260 S High St, Morgantown, WV 26501For Sale
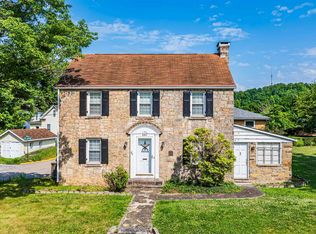 MLS ID #10165547, JOSHUA MILLER. NCWV REIN
 - $350,0003 bd3 ba2.3k sqft257 Morris St, Morgantown, WV 26501For Sale
 MLS ID #10166515, CHRISTINA CRABTREE. NCWV REIN
