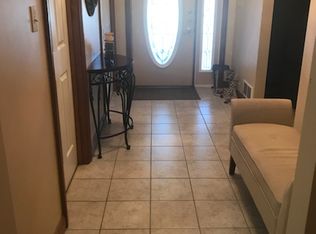
Welcome Home! Located in Laurel Highlands School District which includes Hatfield School. This Beautifully landscaped custom built home in Salem Height boasts 3 bedrooms, 2.5 Baths on private fenced in level yard. Enter the home into the two story, Foyer w/updated wood and iron staircase to 2nd floor. Extra large Living Room, Formal Dining Room with Crown Molding, Eat in Kitchen with island and pantry. Kitchen opens to large stamped concrete covered patio ideal for entertaining, paving stone walkway the to pool. Grape Arbor w/swing, completely fenced in backyard w/6' black aluminum fence with Arborvitae trees (that add extra privacy) the backyard is waiting for your next BBQ. Second floor has hardwood plank flooring. Large Primary suite with EnSuite Double Vanity, soaking tub and separate shower. 2 bedrooms and main bathroom with skylight complete the 2nd floor. Finished basement has large finished family room with gas fireplace and separate laundry room. Lots of storage. Close to shopping, restaurants, 119 & 43. Home warranty included.
For sale
$395,000
290 Linda Ave, Uniontown, PA 15401
3beds
1,890sqft
Single Family Residence
Built in 2001
0.64 Acres Lot
$385,600 Zestimate®
$209/sqft
$-- HOA
What's special
Lots of storageSeparate laundry roomMain bathroom with skylight
- 31 days
- 1,089
- 41
Likely to sell faster than
Zillow last checked:
Listing updated:
Listed by:
Linda Powell 724-933-6300,
RE/MAX SELECT REALTY 724-933-6300
Source: WPMLS,MLS#: 1778608 Originating MLS: West Penn Multi-List
Facts & features
Interior
Bedrooms & bathrooms
- Bedrooms: 3
- Bathrooms: 3
- Full bathrooms: 2
- 1/2 bathrooms: 1
Primary bedroom
- Level: Upper
- Dimensions: 18x13
Bedroom 2
- Level: Upper
- Dimensions: 14x13
Bedroom 3
- Level: Upper
- Dimensions: 13x11
Dining room
- Level: Main
- Dimensions: 13x10
Entry foyer
- Level: Main
- Dimensions: 17x4
Family room
- Level: Lower
- Dimensions: 24x15
Kitchen
- Level: Main
- Dimensions: 20x12
Laundry
- Level: Lower
- Dimensions: 24x13
Living room
- Level: Main
- Dimensions: 25x13
Heating
- Gas
Cooling
- Central Air
Appliances
- Included: Some Electric Appliances, Dryer, Dishwasher, Microwave, Refrigerator, Stove, Washer
Features
- Kitchen Island
- Flooring: Ceramic Tile, Hardwood, Carpet
- Windows: Screens
- Basement: Finished,Interior Entry
- Number of fireplaces: 1
- Fireplace features: Gas
Interior area
- Total structure area: 1,890
- Total interior livable area: 1,890 sqft
Video & virtual tour
Property
Parking
- Total spaces: 2
- Parking features: Attached, Garage, Garage Door Opener
- Has attached garage: Yes
Features
- Levels: Two
- Stories: 2
- Pool features: Pool
Lot
- Size: 0.64 Acres
- Dimensions: 175' x 175' x 170' x 270'
Details
- Parcel number: 3401002934
Construction
Type & style
- Home type: SingleFamily
- Architectural style: Colonial,Two Story
- Property subtype: Single Family Residence
Materials
- Vinyl Siding
- Roof: Asphalt
Condition
- Resale
- Year built: 2001
Details
- Warranty included: Yes
Utilities & green energy
- Sewer: Public Sewer
- Water: Public
Community & HOA
Community
- Subdivision: Salem Heights
Location
- Region: Uniontown
Financial & listing details
- Price per square foot: $209/sqft
- Tax assessed value: $174,180
- Annual tax amount: $5,259
- Date on market: 10/10/2026
Estimated market value
$385,600
$366,000 - $405,000
$1,991/mo
Price history
| Date | Event | Price |
|---|---|---|
| 10/10/2026 | Listed for sale | $395,000+1216.7%$209/sqft |
Source:  WPMLS #1778608 Report a problem | ||
| 1/10/2002 | Sold | $30,000$16/sqft |
Source: Agent Provided Report a problem | ||
Public tax history
| Year | Property taxes | Tax assessment |
|---|---|---|
| 2025 | $4,971 | $174,180 |
| 2024 | $4,971 +7% | $174,180 |
| 2023 | $4,645 | $174,180 |
| 2022 | $4,645 +0.9% | $174,180 |
| 2021 | $4,601 +2.9% | $174,180 |
| 2020 | $4,474 +8.9% | $174,180 +100% |
| 2018 | $4,108 | $87,090 |
| 2017 | -- | $87,090 |
| 2016 | -- | $87,090 |
| 2015 | -- | $87,090 -50% |
| 2014 | -- | $174,180 |
| 2013 | -- | -- |
| 2012 | -- | -- |
| 2011 | -- | -- |
| 2010 | -- | -- |
| 2009 | -- | -- |
| 2007 | -- | -- |
| 2006 | -- | -- |
| 2005 | -- | -- |
| 2004 | -- | -- |
| 2003 | -- | -- |
| 2002 | -- | -- |
Find assessor info on the county website
Monthly payment
Est. payment
Payment breakdown
Explore the cost of this home by adjusting the details. Changes won't be saved.Climate risks
Neighborhood: 15401
Nearby schools
Schools provided by the listing agent
- District: Laurel High
Source: WPMLS. This data may not be complete. We recommend contacting the local school district to confirm school assignments for this home.

Similar homes
- $350,0003 bd2 ba1.6k sqft392 Walnut Hill Rd, Uniontown, PA 15401For Sale
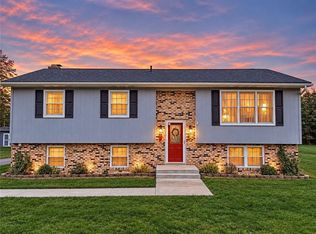 MLS ID #1781922, Brandon Berkshire. WPMLS
- $459,9004 bd3 ba2.3k sqft7490 National Pike, Uniontown, PA 15401For Sale
 MLS ID #1782192, Rachel Linderman. WPMLS
- $359,9004 bd3 ba2.1k sqft57 Russ St, Uniontown, PA 15401For Sale
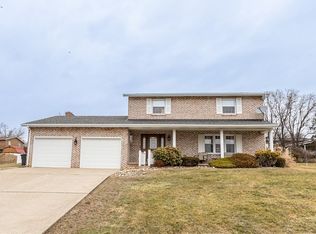 MLS ID #1744161, Christopher Johnson. WPMLS
- $349,9003 bd3 ba2.1k sqft7449 National Pike, Uniontown, PA 15401For Sale
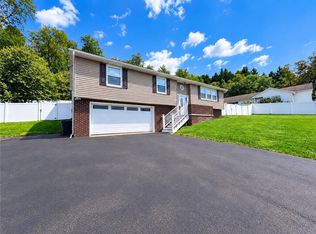 MLS ID #1773830, Rachel Linderman. WPMLS
