Welcome to a truly unique stone home filled with character, charm, and plenty of space to gather! This beautiful 4-bedroom, 2-full-bath home offers both a comfortable living room and a spacious family room, providing plenty of room for everyday living and entertaining. With two kitchens—a convenient kitchen on the main level and a full kitchen on the lower level—hosting family holidays and large gatherings is a breeze. The main level features two bedrooms and a full bath, while an abundance of windows fills the home with natural light and beautiful wooden shutters add warmth and character throughout. Upstairs, you'll discover a cozy library, the perfect spot to curl up with a book or create a quiet home office. You will find 2 bedrooms on the upper level for a total of 4 bedrooms. Step outside and you'll find an outdoor space made for entertaining, complete with a patio, gazebo, and private fenced-in yard that backs to the woods. From its distinctive stone exterior to its inviting indoor and outdoor spaces, this is a home that's ready for new memories to be made!
For sale
$365,000
1025 Isabella Rd, Connellsville, PA 15425
4beds
1,456sqft
Single Family Residence
Built in 1946
0.29 Acres Lot
$359,100 Zestimate®
$251/sqft
$-- HOA
What's special
Cozy libraryTwo kitchensAbundance of windowsUnique stone homeDistinctive stone exteriorSpacious family roomBeautiful wooden shutters
- 6 days
- 590
- 31
Zillow last checked:
Listing updated:
Listed by:
MaryAnn Bauer 724-941-1427,
REALTY ONE GROUP GOLD STANDARD 724-941-1427
Source: WPMLS,MLS#: 1773260 Originating MLS: West Penn Multi-List
Originating MLS: West Penn Multi-ListFacts & features
Interior
Bedrooms & bathrooms
- Bedrooms: 4
- Bathrooms: 2
- Full bathrooms: 2
Primary bedroom
- Level: Main
- Dimensions: 13X12
Bedroom 2
- Level: Main
- Dimensions: 12X12
Bedroom 3
- Level: Upper
- Dimensions: 14X10
Bedroom 4
- Level: Upper
- Dimensions: 16X15
Bonus room
- Level: Basement
- Dimensions: 65X36
Dining room
- Level: Main
- Dimensions: 12X11
Family room
- Level: Main
- Dimensions: 23X12
Kitchen
- Level: Main
- Dimensions: 12X8
Laundry
- Level: Basement
- Dimensions: 7X7
Living room
- Level: Main
- Dimensions: 14X12
Heating
- Gas, Hot Water
Cooling
- Wall Unit(s)
Appliances
- Included: Some Gas Appliances, Convection Oven, Dryer, Dishwasher, Disposal, Microwave, Refrigerator, Stove, Washer
Features
- Kitchen Island, Window Treatments
- Flooring: Carpet, Ceramic Tile, Hardwood
- Windows: Multi Pane, Window Treatments
- Basement: Finished,Walk-Out Access
- Number of fireplaces: 1
- Fireplace features: Gas
Interior area
- Total structure area: 1,456
- Total interior livable area: 1,456 sqft
Property
Parking
- Total spaces: 1
- Parking features: Built In, Garage Door Opener
- Has attached garage: Yes
Features
- Levels: One and One Half
- Stories: 1.5
Lot
- Size: 0.29 Acres
- Dimensions: 0.29
Details
- Parcel number: 06130010
Construction
Type & style
- Home type: SingleFamily
- Architectural style: Cape Cod
- Property subtype: Single Family Residence
Materials
- Stone
- Roof: Asphalt
Condition
- Resale
- Year built: 1946
Utilities & green energy
- Sewer: Public Sewer
- Water: Public
Community & HOA
Community
- Features: Public Transportation
- Security: Security System
Location
- Region: Connellsville
Financial & listing details
- Price per square foot: $251/sqft
- Tax assessed value: $79,730
- Annual tax amount: $2,092
- Date on market: 9/7/2026
Estimated market value
$359,100
$341,000 - $377,000
$1,562/mo
Price history
| Date | Event | Price |
|---|---|---|
| 9/7/2026 | Listed for sale | $365,000-2.7%$251/sqft |
Source:  WPMLS #1773260 Report a problem WPMLS #1773260 Report a problem | ||
| 9/5/2026 | Listing removed | $375,000$258/sqft |
Source: WPMLS #1743260 Report a problem | ||
| 7/7/2026 | Price change | $375,000-18.3%$258/sqft |
Source: WPMLS #1743260 Report a problem | ||
| 3/13/2026 | Listed for sale | $459,000$315/sqft |
Source: WPMLS #1743260 Report a problem | ||
Public tax history
| Year | Property taxes | Tax assessment |
|---|---|---|
| 2025 | $1,956 | $79,730 |
| 2024 | $1,956 +8.8% | $79,730 |
| 2023 | $1,798 | $79,730 |
| 2022 | $1,798 | $79,730 |
| 2021 | $1,798 +2.3% | $79,730 |
| 2020 | $1,758 +6% | $79,730 +100% |
| 2018 | $1,658 | $39,865 |
| 2017 | -- | $39,865 |
| 2016 | -- | $39,865 |
| 2015 | -- | $39,865 -50% |
| 2014 | -- | $79,730 |
| 2013 | -- | -- |
| 2012 | -- | -- |
| 2011 | -- | -- |
| 2010 | -- | -- |
| 2009 | -- | -- |
| 2007 | -- | -- |
| 2006 | -- | -- |
| 2005 | -- | -- |
| 2004 | -- | -- |
| 2003 | -- | -- |
| 2002 | -- | -- |
| 2000 | -- | -- |
Find assessor info on the county website
Monthly payment
Est. payment
Payment breakdown
Explore the cost of this home by adjusting the details. Changes won't be saved.Climate risks
Neighborhood: 15425
Nearby schools
Schools provided by the listing agent
- District: Connellsville Area
Source: WPMLS. This data may not be complete. We recommend contacting the local school district to confirm school assignments for this home.
- $159,3002 bd1 ba672 sqft1029 Isabella Rd, Connellsville, PA 15425Off Market
- $159,9003 bd1 ba2.2k sqft1021 Isabella Rd, Connellsville, PA 15425Off Market
- $266,8004 bd3 ba2.6k sqft1031 Isabella Rd, Connellsville, PA 15425Off Market
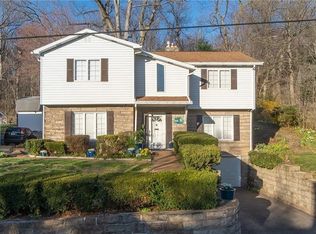
- $263,2004 bd2 ba1.6k sqft1104 Birch St, Connellsville, PA 15425Off Market
Similar homes
- $349,9003 bd2 ba2k sqft718 Skylark Dr, Connellsville, PA 15425For Sale
 MLS ID #1768078, MaryAnn Bauer. WPMLS
 - $185,0003 bd2 ba2k sqft1227 Sycamore St, Connellsville, PA 15425For Sale
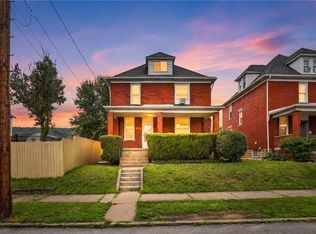 MLS ID #1764786, Joshua Crowe. WPMLS
 - $--3 bd1 ba866 sqft622 Englishman Hill Rd, Connellsville, PA 15425Auction
 ServiceLink Auction
 - $239,9003 bd3 ba2.1k sqft211 Wills Rd, Connellsville, PA 15425For Sale
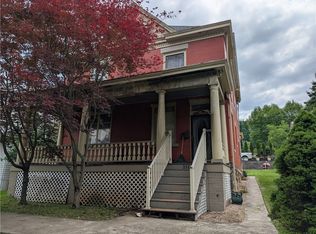 MLS ID #1758626, Erika Angioletti. WPMLS
