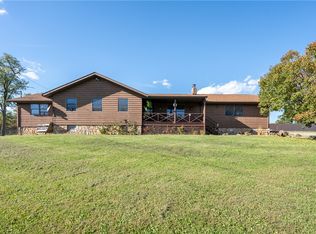
Welcome home 2973 State Route 982, a stunning Mount Pleasant Township residence combining flexible living space, and breathtaking views. Situated on a 1.2-acre lot, this home offers 4 bedrooms, 3 full baths, and 2 half baths, making it ideal for comfortable hosting. The main level features a well thought out kitchen layout with a private dining room, a half bath, and a comfortable living room for relaxing and unwinding. A convenient main-floor bedroom with its own dedicated full bath—perfect for guests or an in-law suite finishes out the first floor. Upstairs, the luxurious primary master suite serves as a true sanctuary, complete with an attached dressing/sitting room and private ensuite. Two additional bedrooms and a full bath and a built in office area complete the second floor. Step outside onto the expansive wrap-around porch to enjoy serene surroundings and beautiful scenery year-round. Located just minutes from Mammoth Park, local trails, and easy commuter routes. This house is definitely a MUST SEE!
For sale
$360,000
2973 State Route 982, Mount Pleasant, PA 15666
4beds
--sqft
Single Family Residence
Built in ----
1.2 Acres Lot
$-- Zestimate®
$--/sqft
$-- HOA
What's special
Private dining roomLuxurious primary master suitePrivate ensuiteSerene surroundingsBeautiful scenery year-roundBuilt in office areaExpansive wrap-around porch
- 1 day
- 267
- 15
Zillow last checked:
Listing updated:
Listed by:
Catherine Fowler 412-367-8000,
BERKSHIRE HATHAWAY THE PREFERRED REALTY 412-367-8000
Source: WPMLS,MLS#: 1779933 Originating MLS: West Penn Multi-List
Facts & features
Interior
Bedrooms & bathrooms
- Bedrooms: 4
- Bathrooms: 5
- Full bathrooms: 3
- 1/2 bathrooms: 2
Primary bedroom
- Level: Upper
- Dimensions: 15X13
Bedroom 2
- Level: Main
- Dimensions: 12X10
Bedroom 3
- Level: Upper
- Dimensions: 13X12
Bedroom 4
- Level: Upper
- Dimensions: 12X12
Bonus room
- Level: Upper
- Dimensions: 11X10
Dining room
- Level: Main
- Dimensions: 15X13
Kitchen
- Level: Main
- Dimensions: 14X13
Living room
- Level: Main
- Dimensions: 17X17
Heating
- Oil, Steam
Cooling
- Wall/Window Unit(s)
Appliances
- Included: Some Electric Appliances, Dryer, Microwave, Refrigerator, Stove, Washer
Features
- Window Treatments
- Flooring: Hardwood, Vinyl
- Windows: Window Treatments
- Basement: Unfinished,Walk-Out Access
- Has fireplace: No
Video & virtual tour
Property
Parking
- Total spaces: 1
- Parking features: Built In
- Has attached garage: Yes
Features
- Levels: Two
- Stories: 2
- Pool features: None
Lot
- Size: 1.2 Acres
- Dimensions: 178 x 242 x 188 x 202 M/L
Construction
Type & style
- Home type: SingleFamily
- Architectural style: Two Story
- Property subtype: Single Family Residence
Materials
- Vinyl Siding
- Roof: Asphalt
Condition
- Resale
Details
- Warranty included: Yes
Utilities & green energy
- Sewer: Septic Tank
- Water: Well
Community & HOA
Location
- Region: Mount Pleasant
Financial & listing details
- Tax assessed value: $11,320
- Annual tax amount: $1,434
- Date on market: 10/21/2026
Estimated market value
Not available
Estimated sales range
Not available
Not available
Price history
| Date | Event | Price |
|---|---|---|
| 10/21/2026 | Listed for sale | $360,000 |
Source:  WPMLS #1779933 Report a problem | ||
Public tax history
Tax history is unavailable.
Monthly payment
Est. payment
Payment breakdown
Explore the cost of this home by adjusting the details. Changes won't be saved.Climate risks
Neighborhood: 15666
Nearby schools
Schools provided by the listing agent
- District: Mount Pleasant Area
Source: WPMLS. This data may not be complete. We recommend contacting the local school district to confirm school assignments for this home.
- $168,100-- bd-- ba-- sqft2973 Route 982, Mount Pleasant, PA 15666Off Market
- $212,2003 bd2 ba-- sqft2969 State Route 982, Mount Pleasant, PA 15666Off Market
- $266,3003 bd3 ba-- sqft2978 State Route 982, Mt Pleasant, PA 15666Off Market

- $284,0003 bd3 ba-- sqft2978 State Route 982, Mount Pleasant, PA 15666Off Market

Similar homes
- $365,0003 bd2 ba1.8k sqft847 Sand Hill Rd, Mount Pleasant, PA 15666For Sale
 MLS ID #1780051, Steve Limani. WPMLS
- $300,0003 bd3 ba-- sqft153 Rydle Rd, Mount Pleasant, PA 15666For Sale
 MLS ID #1779752, Joshua Crowe. WPMLS
- $--4 bd2 ba-- sqft1101 Mechling Rd, Greensburg, PA 15601Auction
 Auction.com 2
- $349,0004 bd3 ba2.4k sqft613 Westland Dr, Greensburg, PA 15601For Sale
 MLS ID #1780074, Rebecca Jo Ruble. WPMLS
