Welcome home to this classic all-brick 3-bedroom ranch, perfectly set on a sprawling half-acre lot that combines single-level living with endless space to relax, entertain, and create. Key Features & Highlights: Main Level Convenience: Enjoy effortless everyday living with 3 spacious bedrooms, 3 full bathrooms, and a highly desired first-floor laundry room. Warm & Inviting Living Spaces: The gracious living room centers around a cozy fireplace—one of two in the home—creating an instant focal point for gatherings. Massive Family Room: Stretch out in the huge family room or head to the secondary game room featuring its own fireplace, perfect for movie nights, a pool table, or home theater setup. Sunlit Four-Season Comfort: Unwind year-round in the glass-enclosed back porch, offering panoramic, serene views of your expansive backyard. Outdoors & Workshop: Set on over an acre of private grounds, the property includes an attached 2-car garage plus a dedicated shed/woodworking shop—ideal for craftspeople, hobbyists, or extra storage. Whether you're looking for main-floor convenience, room for hobbies, or space to entertain inside and out, this solid brick home delivers it all. Schedule your private showing today!
For sale
$487,000
107 N Hazelnut Dr, Mount Pleasant, PA 15666
3beds
1,662sqft
Single Family Residence
Built in 2000
0.52 Acres Lot
$472,800 Zestimate®
$293/sqft
$-- HOA
What's special
Cozy fireplaceSprawling half-acre lotSingle-level livingHuge family roomSecondary game roomFirst-floor laundry roomGlass-enclosed back porch
- 16 days
- 656
- 26
Zillow last checked:
Listing updated:
Listed by:
Barbara Ciampini 724-838-3660,
BERKSHIRE HATHAWAY THE PREFERRED REALTY 724-838-3660
Source: WPMLS,MLS#: 1778372 Originating MLS: West Penn Multi-List
Originating MLS: West Penn Multi-ListFacts & features
Interior
Bedrooms & bathrooms
- Bedrooms: 3
- Bathrooms: 4
- Full bathrooms: 3
- 1/2 bathrooms: 1
Primary bedroom
- Level: Main
- Dimensions: 15X12
Bedroom 2
- Level: Main
- Dimensions: 13X12
Bedroom 3
- Level: Main
- Dimensions: 10X10
Bonus room
- Level: Lower
- Dimensions: 23X12
Dining room
- Level: Main
- Dimensions: 11X9
Entry foyer
- Level: Main
- Dimensions: 11X3
Family room
- Level: Lower
- Dimensions: 30X27
Kitchen
- Level: Main
- Dimensions: 14X12
Living room
- Level: Main
- Dimensions: 18X13
Heating
- Forced Air, Gas
Cooling
- Central Air
Appliances
- Included: Some Electric Appliances, Dishwasher, Disposal, Microwave, Refrigerator, Stove
Features
- Flooring: Carpet
- Basement: Rec/Family Area,Walk-Out Access
- Number of fireplaces: 2
- Fireplace features: Family/Living/Great Room
Interior area
- Total structure area: 1,662
- Total interior livable area: 1,662 sqft
Video & virtual tour
Property
Parking
- Total spaces: 2
- Parking features: Attached, Garage, Garage Door Opener
- Has attached garage: Yes
Features
- Levels: One
- Stories: 1
- Pool features: None
Lot
- Size: 0.52 Acres
- Dimensions: 120 x 190
Details
- Parcel number: 5321050057
Construction
Type & style
- Home type: SingleFamily
- Architectural style: Contemporary,Ranch
- Property subtype: Single Family Residence
Materials
- Brick
- Roof: Asphalt
Condition
- Resale
- Year built: 2000
Utilities & green energy
- Sewer: Public Sewer
- Water: Public
Community & HOA
Location
- Region: Mount Pleasant
Financial & listing details
- Price per square foot: $293/sqft
- Tax assessed value: $36,550
- Annual tax amount: $4,632
- Date on market: 10/9/2026
Estimated market value
$472,800
$449,000 - $496,000
$2,142/mo
Price history
| Date | Event | Price |
|---|---|---|
| 10/9/2026 | Listed for sale | $487,000+159.6%$293/sqft |
Source:  WPMLS #1778372 Report a problem WPMLS #1778372 Report a problem | ||
| 8/15/2001 | Sold | $187,600$113/sqft |
Source: Public Record Report a problem | ||
Public tax history
| Year | Property taxes | Tax assessment |
|---|---|---|
| 2025 | $4,632 +0.8% | $36,550 |
| 2024 | $4,595 +7.7% | $36,550 |
| 2023 | $4,266 +0.9% | $36,550 |
| 2022 | $4,230 +0.9% | $36,550 |
| 2021 | $4,193 +0.4% | $36,550 |
| 2020 | $4,175 | $36,550 |
| 2019 | $4,175 | $36,550 |
| 2018 | $4,175 +2% | $36,550 |
| 2017 | $4,095 +4.6% | $36,550 |
| 2016 | $3,915 | $36,550 |
| 2015 | $3,915 +3.8% | $36,550 |
| 2014 | $3,772 | $36,550 |
| 2013 | $3,772 | $36,550 |
| 2012 | $3,772 | $36,550 |
| 2011 | $3,772 +4.5% | $36,550 |
| 2010 | $3,611 +2.9% | $36,550 |
| 2009 | $3,507 +1.8% | $36,550 |
| 2008 | $3,447 | $36,550 +1.8% |
| 2007 | $3,447 | $35,920 |
| 2006 | $3,447 | $35,920 |
| 2005 | $3,447 +164.5% | $35,920 |
| 2004 | $1,303 -54.8% | $35,920 |
| 2003 | $2,885 +7537.6% | $35,920 |
| 2002 | $38 +4.9% | $35,920 +7084% |
| 2000 | $36 | $500 |
Find assessor info on the county website
Monthly payment
Est. payment
Payment breakdown
Explore the cost of this home by adjusting the details. Changes won't be saved.Climate risks
Neighborhood: 15666
Nearby schools
Schools provided by the listing agent
- District: Mount Pleasant Area
Source: WPMLS. This data may not be complete. We recommend contacting the local school district to confirm school assignments for this home.
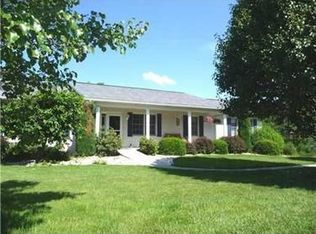
- $439,9003 bd3 ba2k sqft109 N Hazelnut Dr, Mount Pleasant, PA 15666Off Market
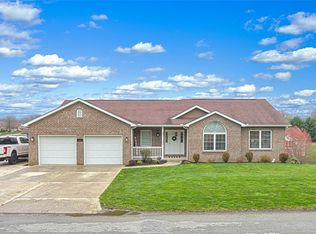
- $425,0003 bd3 ba2.9k sqft142 Mellingertown Rd, Mount Pleasant, PA 15666Sold
- $376,400-- bd-- ba1.6k sqft106 N Hazelnut Dr, Mount Pleasant, PA 15666Off Market
- $534,300-- bd-- ba2.6k sqft113 N Hazelnut Dr, Mount Pleasant, PA 15666Off Market
Similar homes
- $475,0003 bd3 ba1.2k sqft1045 Willowbrook Rd, West Newton, PA 15089For Sale
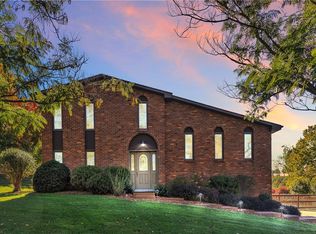 MLS ID #1780465, Julie Lawrence. WPMLS
 - $--3 bd1 ba1.5k sqft179 Route 31, Ruffs Dale, PA 15679Auction
 Xome
Xome - $440,0003 bd2 ba2k sqft801 Williams Ave, Scottdale, PA 15683For Sale
 MLS ID #1775362, Daniel Fleischman. WPMLS
 - $339,9003 bd3 ba1.4k sqft908 Essex Dr, Greensburg, PA 15601For Sale
 MLS ID #1780154, Mary Addams. WPMLS
