Nestled in a private corner of Lago De Vita this totally remodeled townhouse has it all! Bring your furniture and make this house your home. No endless checklist for work to be done here! The finishes are sure to please with current, quality choices and attention to detail at every turn! The newly paved driveway and parking area leads you to this new awesome home! The entry features a new deck with black accent spindles. The open concept awaits you as you enter through the new front door. The light warm toned luxury floating floors and neutral wall palettes are highlighted by all the natural light that streams in. Lots of space to entertain family & friends with the 18X18 living room area. The kitchen has all the bells and whistles: new stainless steel appliances, soft close cabinetry, quartz counter tops, open shelving, accent lighting for floor & countertops, recessed lighting, oversized sink with a sprayer faucet, peninsula with an overhang for casual dining and a pantry. The dining area is nice and bright with the sliding glass doors that lead to the new deck. You'll enjoy relaxing on the new deck with a privacy wall and the soothing tranquil sounds of nature with views. A new powder room with wood accent walls finishes off the first floor. The upstairs has three bedrooms with new carpeting, lights, doors, hardware and trim, main bathroom and a primary suite. The spacious 16X13 vaulted primary bedroom will accommodate all of your larger furniture need and wardrobe with 2 closet areas. Check out the full wood accent wall. WOW! the primary bathroom is simply awesome! You'll love the current colors, accent decorative wall, LED Mirror, spacious vanity and tiled walk in shower. The lower level also provides more finished space for an additional family room, office, guest area... you decide! It's complete with a powder room and a separate laundry area. Lots of news for the mechanics and exterior: roof, furnace, central air, 200 AMP circuit breaker box, hot water tank, siding, soffit, fascia, gutters, downspouts, entry stairs, retaining walls, paved parking areas, black garage door, opener, wall storage cabinets & keyless entry pad. Location, Location, Location, close to major routes, restaurants, airport, shopping, parks and recreation areas.
For sale
$350,000
217 Lakewood Rd, Greensburg, PA 15601
3beds
1,520sqft
Townhouse
Built in 1999
0.29 Acres Lot
$-- Zestimate®
$230/sqft
$46/mo HOA
What's special
Neutral wall palettesPaved parking areasOpen conceptRecessed lightingSoft close cabinetrySeparate laundry areaOpen shelving
- 11 hours
- 91
- 10
Zillow last checked:
Listing updated:
Listed by:
Vicki Pilato 724-838-3660,
BERKSHIRE HATHAWAY THE PREFERRED REALTY 724-838-3660
Source: WPMLS,MLS#: 1783313 Originating MLS: West Penn Multi-List
Facts & features
Interior
Bedrooms & bathrooms
- Bedrooms: 3
- Bathrooms: 4
- Full bathrooms: 2
- 1/2 bathrooms: 2
Primary bedroom
- Level: Upper
- Dimensions: 16X13
Bedroom 2
- Level: Upper
- Dimensions: 11X9
Bedroom 3
- Level: Upper
- Dimensions: 10X8
Dining room
- Level: Main
- Dimensions: 19X13
Family room
- Level: Lower
- Dimensions: 12X12
Laundry
- Level: Lower
- Dimensions: 7X5
Living room
- Level: Main
- Dimensions: 18X18
Heating
- Forced Air, Gas
Cooling
- Central Air
Appliances
- Included: Some Electric Appliances, Dishwasher, Microwave, Refrigerator, Stove
Features
- Pantry
- Flooring: Ceramic Tile, Laminate, Carpet
- Windows: Multi Pane
- Basement: Full,Finished,Walk-Out Access
Interior area
- Total structure area: 1,520
- Total interior livable area: 1,520 sqft
Video & virtual tour
Property
Parking
- Total spaces: 1
- Parking features: Built In, Off Street, Garage Door Opener
- Has attached garage: Yes
Features
- Levels: Two
- Stories: 2
- Pool features: None
Lot
- Size: 0.29 Acres
- Dimensions: 85 x 240IRR
Construction
Type & style
- Home type: Townhouse
- Architectural style: Colonial,Two Story
- Property subtype: Townhouse
Materials
- Vinyl Siding
- Roof: Asphalt
Condition
- Resale
- Year built: 1999
Utilities & green energy
- Sewer: Public Sewer
- Water: Public
Community & HOA
Community
- Subdivision: Lago De Vita
HOA
- Has HOA: Yes
- HOA fee: $550 annually
Location
- Region: Greensburg
Financial & listing details
- Price per square foot: $230/sqft
- Tax assessed value: $30,320
- Annual tax amount: $3,786
- Date on market: 11/21/2026
Estimated market value
Not available
Estimated sales range
Not available
Not available
Price history
| Date | Event | Price |
|---|---|---|
| 11/21/2026 | Listed for sale | $350,000$230/sqft |
Source:  WPMLS #1783313 Report a problem | ||
Public tax history
Tax history is unavailable.
Monthly payment
Est. payment
Payment breakdown
Explore the cost of this home by adjusting the details. Changes won't be saved.Climate risks
Neighborhood: 15601
Nearby schools
Schools provided by the listing agent
- District: Greater Latrobe
Source: WPMLS. This data may not be complete. We recommend contacting the local school district to confirm school assignments for this home.


Similar homes
- $350,0003 bd4 ba1.5k sqft215 Lakewood Rd, Greensburg, PA 15601For Sale
 MLS ID #1783240, Vicki Pilato. WPMLS
- $354,9003 bd4 ba2.1k sqft1134 McKenna Way, Greensburg, PA 15601For Sale
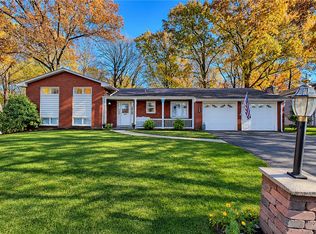 MLS ID #1781879, Robert Hamilton. WPMLS
- $324,9004 bd3 ba1.4k sqft14 Redgrave Dr, Greensburg, PA 15601For Sale
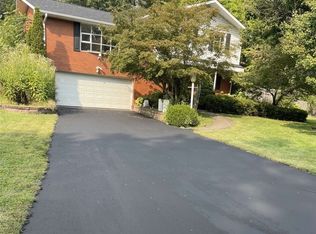 MLS ID #1775517, Christopher Carr. WPMLS
- $349,9003 bd3 ba1.6k sqft866 Old State Route 66, Greensburg, PA 15601For Sale
 MLS ID #1781042, Dennis Quattrone. WPMLS
