Welcome to this beautifully maintained, move-in-ready two-story townhome in a desirable Unity Square within the Latrobe School District! Offering 3 generously sized bedrooms and 2.5 baths, this home provides comfortable living space in a convenient location. The Large bay windows provide abundant natural light in the living area. The updated flooring throughout the main area provides warmth and easy maintenance for your everyday living. The kitchen is updated with lots of space to prepare all your daily meals, and features a gas stove, microwave, dishwasher, and garbage disposal. The spacious primary bedroom offers an updated en-suite bath and three closets, providing plenty of storage with room to set up a sitting area to unwind at the end of a long day. Step outside to the rear deck with a retractable awning, perfect for relaxing or entertaining while enjoying some shade on sunny days. A tandem two-car garage adds convenience and additional storage potential. Residents can also enjoy the community swimming pool, making it easy to take advantage of the warmer months. Meticulously cared for and maintained, this home is ready for its next owner to move in and enjoy! The low monthly maintenance fee covers main roads snow removal, grass cutting and access to the commuinity pool. Conveniently located with easy access to Route 30, Twin Lakes, shopping, dining, and entertainment, this property offers an appealing combination of space, comfort, and convenience. Whether you’re looking for your first home, downsizing, or simply seeking a low-maintenance lifestyle, this inviting townhome is one to see!
For sale
$285,000
102 Unity Sq, Greensburg, PA 15601
3beds
1,556sqft
Townhouse
Built in 1997
1,807 Square Feet Lot
$282,300 Zestimate®
$183/sqft
$90/mo HOA
What's special
Community swimming pool
- 6 days
- 650
- 29
Likely to sell faster than
Zillow last checked:
Listing updated:
Listed by:
Rebecca Jo Ruble 724-832-8040,
CENTURY 21 FRONTIER REALTY 724-832-8040
Source: WPMLS,MLS#: 1780784 Originating MLS: West Penn Multi-List
Facts & features
Interior
Bedrooms & bathrooms
- Bedrooms: 3
- Bathrooms: 3
- Full bathrooms: 2
- 1/2 bathrooms: 1
Primary bedroom
- Level: Upper
- Dimensions: 20x12
Bedroom 2
- Level: Upper
- Dimensions: 12x11
Bedroom 3
- Level: Upper
- Dimensions: 11x10
Bonus room
- Level: Lower
Den
- Level: Main
- Dimensions: 11x10
Dining room
- Level: Main
- Dimensions: 11x10
Kitchen
- Level: Main
- Dimensions: 11x10
Laundry
- Level: Lower
Living room
- Level: Main
- Dimensions: 19x12
Heating
- Forced Air, Gas
Cooling
- Central Air
Appliances
- Included: Some Gas Appliances, Dishwasher, Disposal, Microwave, Stove
Features
- Flooring: Carpet, Hardwood, Vinyl
- Windows: Multi Pane
- Has basement: Yes
Interior area
- Total structure area: 1,556
- Total interior livable area: 1,556 sqft
Video & virtual tour
Property
Parking
- Total spaces: 2
- Parking features: Built In, Garage Door Opener
- Has attached garage: Yes
Features
- Levels: Two
- Stories: 2
Lot
- Size: 1,807 Square Feet
- Dimensions: 0.0415
Details
- Parcel number: 6112010088
Construction
Type & style
- Home type: Townhouse
- Architectural style: Two Story
- Property subtype: Townhouse
Materials
- Brick, Vinyl Siding
- Roof: Asphalt
Condition
- Resale
- Year built: 1997
Utilities & green energy
- Sewer: Public Sewer
- Water: Public
Community & HOA
Community
- Subdivision: Unity Square
HOA
- Has HOA: Yes
- HOA fee: $90 monthly
Location
- Region: Greensburg
Financial & listing details
- Price per square foot: $183/sqft
- Tax assessed value: $31,350
- Annual tax amount: $3,915
- Date on market: 10/25/2026
Estimated market value
$282,300
$268,000 - $296,000
$1,782/mo
Price history
| Date | Event | Price |
|---|---|---|
| 10/25/2026 | Listed for sale | $285,000+75.9%$183/sqft |
Source:  WPMLS #1780784 Report a problem | ||
| 6/11/2013 | Sold | $162,000-4.6%$104/sqft |
Source: WPMLS #952662 Report a problem | ||
| 3/16/2013 | Listed for sale | $169,900+6.2%$109/sqft |
Source: Scalise Real Estate Inc #952662 Report a problem | ||
| 3/18/2008 | Sold | $160,000+28%$103/sqft |
Source: Public Record Report a problem | ||
| 3/31/2000 | Sold | $125,000$80/sqft |
Source: Agent Provided Report a problem | ||
Public tax history
| Year | Property taxes | Tax assessment |
|---|---|---|
| 2025 | $3,815 +0.8% | $31,350 |
| 2024 | $3,783 +6.1% | $31,350 |
| 2023 | $3,564 +2.7% | $31,350 |
| 2022 | $3,470 +0.9% | $31,350 |
| 2021 | $3,439 +2.1% | $31,350 |
| 2020 | $3,368 | $31,350 |
| 2019 | $3,368 +1.4% | $31,350 |
| 2018 | $3,321 +337.9% | $31,350 |
| 2017 | $758 | $31,350 |
| 2016 | $758 | $31,350 |
| 2015 | $758 | $31,350 |
| 2014 | $758 -75.9% | $31,350 |
| 2013 | $3,141 +1.5% | $31,350 |
| 2012 | $3,094 | $31,350 |
| 2011 | $3,094 +1% | $31,350 |
| 2010 | $3,063 +4.8% | $31,350 |
| 2009 | $2,922 | $31,350 |
| 2008 | $2,922 | $31,350 |
| 2007 | $2,922 +1.6% | $31,350 |
| 2006 | $2,874 +3.4% | $31,350 |
| 2005 | $2,780 +7.9% | $31,350 |
| 2004 | $2,577 +15.5% | $31,350 |
| 2003 | $2,232 +2.9% | $31,350 |
| 2002 | $2,169 +5.3% | $31,350 |
| 2000 | $2,059 | $31,350 |
Find assessor info on the county website
Monthly payment
Est. payment
Payment breakdown
Explore the cost of this home by adjusting the details. Changes won't be saved.Climate risks
Neighborhood: 15601
Nearby schools
Schools provided by the listing agent
- District: Greater Latrobe
Source: WPMLS. This data may not be complete. We recommend contacting the local school district to confirm school assignments for this home.
Similar homes
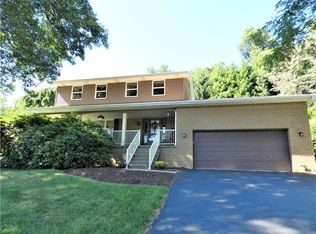
- $279,9993 bd3 ba1.4k sqft113 Alderwood Dr, Greensburg, PA 15601For Sale
 MLS ID #1779958, Dina Angotti. WPMLS
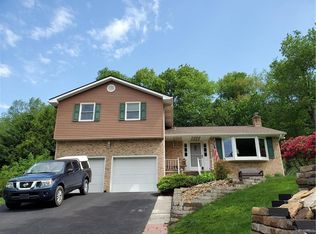
- $329,9003 bd3 ba1.3k sqft758 Harvey Ave, Greensburg, PA 15601For Sale
 MLS ID #1777710, John Lechner. WPMLS
- $180,0003 bd2 ba1.8k sqft316 Center Ave, Greensburg, PA 15601For Sale
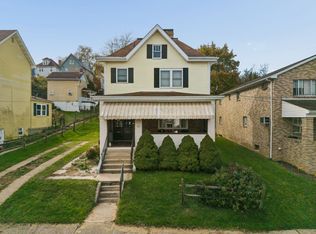 MLS ID #1781555, Elizabeth Stepinsky. WPMLS
- $--2 bd2 ba1k sqft1023 Cranston Dr, Greensburg, PA 15601Auction
 Auction.com 2
