TAKE A TOUR OF THIS BEAUTIFUL RANCH HOME IN THE HEMPFIELD ASD. THIS HOME FEATURES 3 BEDROOMS AND 2.5 UPDATED BATHROOMS, A SPACIOUS EAT IN KITCHEN WITH ALL NEW STAINLESS STEEL APPLIANCES, A LARGE LIVING ROOM AND DINNING ROOM WITH NEW MAPLE WOOD PLANK FLOORING, AND FRENCH DOORS LEADING OUT ONTO A COVERED NEWER TREX DECK OVERLOOKING A PRIVATE WOODED BACK YARD, MASTER BEDROOM WITH A WALK IN CLOSET AND A FULL BATHROOM, GORGEOUS FINISHED FAMILY ROOM AND HALF BATH IN THE LOWER LEVEL WITH NEW PAINT, CARPET AND CERAMIC TILE INSTALLED 2022. LAUNDRY ROOM IS LOCATED ON LOWER LEVEL AND INCLUDES A WASHER AND DRYER PURCHASED IN 2022, NEW GAS FURNACE AND CENTRAL AIR CONDITION INSTALLED 2024, 2 CAR INTEGRAL GARAGE 18' X 24', TWO HAND BUILT SHEDS BUILT WITH HARDWOOD USED FOR STORAGE, GREAT LOCATION WITH EASY ACCESS TO MAJOR HIGHWAYS, RESTAURANTS, AND SHOPPING. ALL LISTING INFO DEEMED RELIABLE, BUT NOT GUARANTEED.
For sale
Price cut: $9.1K (8/22)
$289,900
200 Bonita Dr, Greensburg, PA 15601
3beds
1,500sqft
Single Family Residence
Built in ----
0.33 Acres Lot
$289,200 Zestimate®
$193/sqft
$-- HOA
What's special
Gorgeous finished family roomCovered newer trex deck
- 91 days
- 1,839
- 61
Likely to sell faster than
Zillow last checked:
Listing updated:
Listed by:
Brian Holnaider 724-539-3525,
SCALISE REAL ESTATE 724-539-3525
Source: WPMLS,MLS#: 1757359 Originating MLS: West Penn Multi-List
Originating MLS: West Penn Multi-ListFacts & features
Interior
Bedrooms & bathrooms
- Bedrooms: 3
- Bathrooms: 3
- Full bathrooms: 2
- 1/2 bathrooms: 1
Primary bedroom
- Level: Main
- Dimensions: 13x13
Bedroom 2
- Level: Main
- Dimensions: 10x13
Bedroom 3
- Level: Main
- Dimensions: 10x10
Dining room
- Level: Main
- Dimensions: 12x13
Family room
- Level: Lower
- Dimensions: 24x24
Kitchen
- Level: Main
- Dimensions: 11x13
Laundry
- Level: Lower
- Dimensions: 10x10
Living room
- Level: Main
- Dimensions: 13x17
Heating
- Gas
Cooling
- Central Air
Appliances
- Included: Some Electric Appliances, Cooktop, Dryer, Dishwasher, Microwave, Refrigerator, Stove, Washer
Features
- Pantry, Window Treatments
- Flooring: Ceramic Tile, Hardwood, Carpet
- Windows: Multi Pane, Screens, Window Treatments
- Basement: Finished,Walk-Out Access
Interior area
- Total structure area: 1,500
- Total interior livable area: 1,500 sqft
Video & virtual tour
Property
Parking
- Total spaces: 4
- Parking features: Built In, Off Street, Garage Door Opener
- Has attached garage: Yes
Features
- Levels: One
- Stories: 1
- Pool features: None
Lot
- Size: 0.33 Acres
- Dimensions: 0.3277
Details
- Parcel number: 5020160093
Construction
Type & style
- Home type: SingleFamily
- Architectural style: Ranch,Victorian
- Property subtype: Single Family Residence
Materials
- Brick, Vinyl Siding
- Roof: Asphalt
Condition
- Resale
Utilities & green energy
- Sewer: Public Sewer
- Water: Public
Community & HOA
Community
- Features: Public Transportation
- Subdivision: Fosterville
Location
- Region: Greensburg
Financial & listing details
- Price per square foot: $193/sqft
- Tax assessed value: $29,170
- Annual tax amount: $3,780
- Date on market: 5/31/2026
Estimated market value
$289,200
$275,000 - $304,000
$2,018/mo
Price history
| Date | Event | Price |
|---|---|---|
| 8/22/2026 | Price change | $289,900-3%$193/sqft |
Source:  WPMLS #1757359 Report a problem WPMLS #1757359 Report a problem | ||
| 7/23/2026 | Price change | $299,000-4.2%$199/sqft |
Source: WPMLS #1757359 Report a problem | ||
| 7/10/2026 | Price change | $312,000-2.5%$208/sqft |
Source: WPMLS #1757359 Report a problem | ||
| 6/23/2026 | Price change | $320,000-3%$213/sqft |
Source: WPMLS #1757359 Report a problem | ||
| 5/31/2026 | Listed for sale | $329,900+40.4%$220/sqft |
Source: WPMLS #1757359 Report a problem | ||
| 2/14/2022 | Sold | $235,000-6%$157/sqft |
Source: WPMLS #1533071 Report a problem | ||
| 1/14/2022 | Contingent | $250,000$167/sqft |
Source: WPMLS #1533071 Report a problem | ||
| 12/11/2021 | Listed for sale | $250,000$167/sqft |
Source: WPMLS #1533071 Report a problem | ||
Public tax history
| Year | Property taxes | Tax assessment |
|---|---|---|
| 2024 | $3,566 +10.9% | $29,170 |
| 2023 | $3,216 +2.1% | $29,170 |
| 2022 | $3,149 | $29,170 |
| 2021 | $3,149 +0.5% | $29,170 |
| 2020 | $3,134 | $29,170 |
| 2019 | $3,134 +1.2% | $29,170 |
| 2018 | $3,098 +2.4% | $29,170 |
| 2017 | $3,026 +5.2% | $29,170 |
| 2016 | $2,876 | $29,170 |
| 2015 | $2,876 +1.5% | $29,170 |
| 2014 | $2,833 +1.6% | $29,170 |
| 2013 | $2,789 +1.6% | $29,170 |
| 2012 | $2,746 | $29,170 |
| 2011 | $2,746 | $29,170 |
| 2010 | $2,746 | $29,170 |
| 2009 | $2,746 | $29,170 |
| 2008 | $2,746 +1.8% | $29,170 |
| 2007 | $2,696 +1.4% | $29,170 |
| 2006 | $2,660 +0.7% | $29,170 |
| 2005 | $2,643 +8.3% | $29,170 |
| 2004 | $2,440 +12.1% | $29,170 |
| 2003 | $2,177 +5.6% | $29,170 |
| 2002 | $2,062 +5.5% | $29,170 |
| 2000 | $1,954 | $29,170 |
Find assessor info on the county website
Monthly payment
Est. payment
Payment breakdown
Explore the cost of this home by adjusting the details. Changes won't be saved.Climate risks
Neighborhood: 15601
Nearby schools
Schools provided by the listing agent
- District: Hempfield Area
Source: WPMLS. This data may not be complete. We recommend contacting the local school district to confirm school assignments for this home.
Similar homes
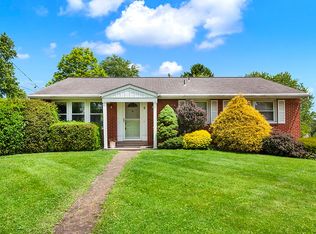
- $254,9003 bd2 ba1.3k sqft5 Shawnee Dr, Greensburg, PA 15601For Sale
 MLS ID #1757845, Thomas Althoff. WPMLS
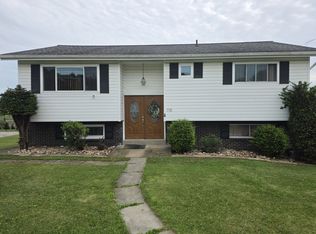
 - $254,9003 bd2 ba888 sqft718 Jeffrey St, Greensburg, PA 15601For Sale
 MLS ID #1771652, Derek Eisenberg. WPMLS
 - $269,9003 bd2 ba1.4k sqft547 George St, Greensburg, PA 15601For Sale
 MLS ID #1771658, Jackie Horvath. WPMLS
 - $289,9003 bd4 ba2.1k sqft3150 Princeton Rd, Greensburg, PA 15601For Sale
 MLS ID #1766991, Adam Slivka. WPMLS
 - $364,0003 bd3 ba1.9k sqft133 Manchester Dr, Bushkill, PA 18324For Sale
 MLS ID #PW262873, Lori Beth Kistle, Davis R. Chant - Lake Wallenpaupack. PWAR as distributed by MLS GRID
