Finished in-law quarters with separate exterior access make this Poconos getaway perfect for everyone! Enjoy a full living room, kitchenette, bedroom, and full bath on the lower level. Upstairs, you'll love the bright and airy living spaces, updated kitchen with granite countertops, renovated main bath and propane fireplace. Relax in the updated 3-season room, entertain on the large double deck, or put the workshop to use. Whole-home generator included! Located in amenity-filled Saw Creek Estates with lakes, beaches, indoor and outdoor pools, tennis and basketball courts, a ski hill, clubhouse, and more--your Poconos adventure starts here!
For sale
$364,000
133 Manchester Dr, Bushkill, PA 18324
3beds
1,929sqft
Single Family Residence
Built in 1989
0.65 Acres Lot
$353,700 Zestimate®
$189/sqft
$175/mo HOA
What's special
- 55 days
- 474
- 13
Zillow last checked:
Listing updated:
Listed by:
Lori Beth Kistle 610-306-9588,
Davis R. Chant - Lake Wallenpaupack 570-226-4518
Source: PWAR as distributed by MLS GRID,MLS#: PW262873
Facts & features
Interior
Bedrooms & bathrooms
- Bedrooms: 3
- Bathrooms: 3
- Full bathrooms: 3
Primary bedroom
- Area: 168
- Dimensions: 14 x 12
Bedroom 2
- Area: 110
- Dimensions: 11 x 10
Bedroom 3
- Area: 110
- Dimensions: 11 x 10
Primary bathroom
- Area: 84
- Dimensions: 7 x 12
Bathroom 2
- Area: 48
- Dimensions: 8 x 6
Other
- Area: 60
- Dimensions: 10 x 6
Bonus room
- Area: 130
- Dimensions: 13 x 10
Dining room
- Area: 140
- Dimensions: 14 x 10
Family room
- Area: 154
- Dimensions: 11 x 14
Other
- Area: 144
- Dimensions: 12 x 12
Kitchen
- Area: 100
- Dimensions: 10 x 10
Kitchen
- Area: 70
- Dimensions: 7 x 10
Living room
- Area: 238
- Dimensions: 17 x 14
Loft
- Area: 168
- Dimensions: 14 x 12
Heating
- Baseboard, Propane, Fireplace(s), Electric
Cooling
- Ceiling Fan(s), Wall/Window Unit(s), ENERGY STAR Qualified Equipment, Ductless
Appliances
- Included: Dishwasher, Water Heater, Washer/Dryer, Stainless Steel Appliance(s), Refrigerator, Microwave, Gas Range
Features
- Granite Counters, Kitchen Island, In-Law Floorplan
- Flooring: Ceramic Tile, Hardwood
- Basement: Finished,Walk-Up Access,Heated
- Number of fireplaces: 1
- Fireplace features: Family Room
Interior area
- Total structure area: 1,929
- Total interior livable area: 1,929 sqft
- Finished area above ground: 1,500
- Finished area below ground: 429
Property
Parking
- Total spaces: 1
- Parking features: Garage
- Garage spaces: 1
Accessibility
- Accessibility features: Stair Lift
Features
- Levels: Three Or More
- Stories: 3
- Patio & porch: Deck, Front Porch
- Exterior features: Private Yard
- Pool features: Association
- Body of water: None
Lot
- Size: 0.65 Acres
Details
- Parcel number: 196.040767 104762
- Zoning: Exempt
- Other equipment: Generator
Construction
Type & style
- Home type: SingleFamily
- Architectural style: Chalet,Contemporary
- Property subtype: Single Family Residence
Materials
- Wood Siding
- Foundation: Block
- Roof: Asphalt
Condition
- New construction: No
- Year built: 1989
Utilities & green energy
- Sewer: Public Sewer
- Water: Public
- Utilities for property: Cable Available, Electricity Connected
Community & HOA
Community
- Security: 24 Hour Security
- Subdivision: Saw Creek Estates
HOA
- Has HOA: Yes
- Amenities included: Fitness Center, Tennis Court(s), Teen Center, Ski Accessible, Pool, Gated
- Services included: Snow Removal
- HOA fee: $2,100 annually
- Second HOA fee: $2,100 one time
Location
- Region: Bushkill
Financial & listing details
- Price per square foot: $189/sqft
- Tax assessed value: $26,510
- Annual tax amount: $4,419
- Date on market: 8/20/2026
- Cumulative days on market: 56 days
- Listing terms: Contract
- Electric utility on property: Yes
- Road surface type: Asphalt
Estimated market value
$353,700
$336,000 - $371,000
$2,600/mo
Price history
| Date | Event | Price |
|---|---|---|
| 8/20/2026 | Listed for sale | $364,000+18%$189/sqft |
Source:  PWAR as distributed by MLS GRID #PW262873 Report a problem PWAR as distributed by MLS GRID #PW262873 Report a problem | ||
| 10/7/2022 | Sold | $308,500+3.2%$160/sqft |
Source: PWAR as distributed by MLS GRID #223768 Report a problem | ||
| 9/12/2022 | Listed for sale | $299,000$155/sqft |
Source: PMAR #PM-100748 Report a problem | ||
Public tax history
| Year | Property taxes | Tax assessment |
|---|---|---|
| 2025 | $4,349 +1.6% | $26,510 |
| 2024 | $4,282 +1.5% | $26,510 |
| 2023 | $4,217 +3.2% | $26,510 |
| 2022 | $4,086 +0.9% | $26,510 |
| 2021 | $4,049 | $26,510 |
| 2020 | $4,049 +1.3% | $26,510 |
| 2019 | $3,996 +0.5% | $26,510 |
| 2018 | $3,976 | $26,510 |
| 2017 | -- | $26,510 |
| 2016 | -- | $26,510 |
| 2015 | -- | $26,510 |
| 2014 | -- | $26,510 |
| 2013 | -- | $26,510 |
| 2012 | -- | $26,510 |
| 2011 | -- | $26,510 |
| 2010 | -- | $26,510 |
Find assessor info on the county website
Monthly payment
Est. payment
Payment breakdown
Explore the cost of this home by adjusting the details. Changes won't be saved.Climate risks
Neighborhood: 18324
Similar homes
- $365,0003 bd4 ba1.4k sqft1611 Guffey Rd, Irwin, PA 15642For Sale
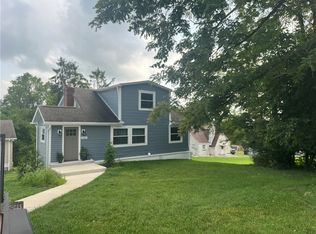 MLS ID #1769160, Susan Rodgers. WPMLS
 - $349,9004 bd3 ba1.4k sqft14 Redgrave Dr, Greensburg, PA 15601For Sale
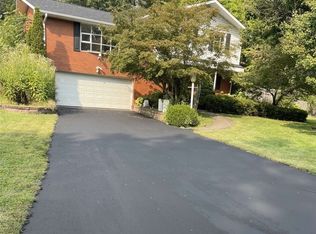 MLS ID #1775517, Christopher Carr. WPMLS
 - $399,0003 bd2 ba1.6k sqft382 Fry Hollow Rd, Hunker, PA 15639For Sale
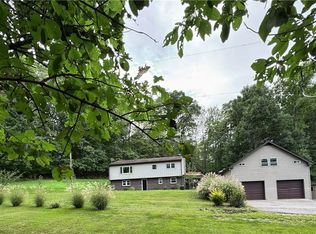 MLS ID #1768605, Meredith Koon. WPMLS
 - $359,9004 bd3 ba1.5k sqft451 Saratoga Dr, Pittsburgh, PA 15236For Sale
 MLS ID #1777434, Nicole Solomon. WPMLS
