Welcome to 6139 Brownsville Road, where timeless stone architecture meets modern luxury in the heart of South Park. Recently renovated, this spacious home offers the perfect blend of character, functionality, and today's most desirable finishes. With 5 generously sized bedrooms and 3 full bathrooms, this home provides exceptional space for growing families, multigenerational living, investors seeking a turn-key property with strong rental potential, or anyone who simply appreciates room to spread out.
Step inside to discover a bright, inviting interior highlighted by a stunning stone fireplace that anchors the main living area. The thoughtfully designed floor plan features a convenient main-level primary bedroom, while every bedroom offers ample closet space and comfort. The beautifully remodeled kitchen showcases quartz countertops, a stylish tile backsplash, stainless steel appliances, and abundant cabinetry, making it equally suited for everyday living and entertaining.
Luxury finishes continue throughout the home with quartz vanity tops, tile flooring and shower surrounds in the bathrooms, engineered hardwood flooring throughout the main and lower levels, and plush wall-to-wall carpeting in the bedrooms. Major updates provide peace of mind, including a new roof, furnace, water heater (2023), kitchen appliances, and updated flooring throughout.
For added buyer confidence, the seller is including a one-year home warranty, providing peace of mind and protection during your first year of homeownership.
Outside, enjoy your morning coffee or evening sunsets from the welcoming front concrete patio overlooking the surrounding neighborhood. The spacious backyard has been transformed into a gardener's paradise, featuring raised vegetable beds along with beautifully maintained annuals and perennials. Parking is plentiful with an integral one-car garage plus an expansive driveway accommodating up to five additional vehicles—a rare convenience for the area.
Ideally situated just minutes from South Park's 2,000-acre recreation complex, golf course, walking trails, shopping, dining, and major commuter routes, this move-in-ready home delivers the perfect combination of classic charm, modern updates, and an unbeatable location.
Don't let the exterior fool you—this home is far larger than it appears. Combining extensive renovations, quality finishes, a seller-provided home warranty, and an exceptional South Park location, this is a home that truly must be experienced in person to appreciate everything it has to offer.
Photo Disclaimer: Some listing photographs have been digitally enhanced to remove furniture, personal belongings, and minor clutter for marketing purposes. These enhancements are intended solely to better illustrate room dimensions, layout, and potential space utilization while helping buyers visualize the home's possibilities. The home's structural features, floor plan, and permanent fixtures have not been altered.
For sale
Price cut: $10K (9/8)
$325,000
6139 Brownsville Rd, Pittsburgh, PA 15236
5beds
2,121sqft
Single Family Residence
Built in 1951
0.54 Acres Lot
$322,400 Zestimate®
$153/sqft
$-- HOA
What's special
Quartz countertopsMain-level primary bedroomSpacious backyardBright inviting interiorIntegral one-car garageTimeless stone architectureBeautifully remodeled kitchen
- 67 days
- 1,258
- 127
Likely to sell faster than
Zillow last checked:
Listing updated:
Listed by:
Brian Marckisotto 412-407-5720,
COMPASS PENNSYLVANIA, LLC 412-407-5720
Source: WPMLS,MLS#: 1766389 Originating MLS: West Penn Multi-List
Originating MLS: West Penn Multi-ListFacts & features
Interior
Bedrooms & bathrooms
- Bedrooms: 5
- Bathrooms: 3
- Full bathrooms: 3
Primary bedroom
- Level: Main
- Dimensions: 14x13
Bedroom 2
- Level: Upper
- Dimensions: 13x11
Bedroom 3
- Level: Upper
- Dimensions: 13x10
Bedroom 4
- Level: Upper
- Dimensions: 15x8
Bonus room
- Level: Lower
- Dimensions: 24x16
Dining room
- Level: Main
- Dimensions: 14x15
Kitchen
- Level: Main
- Dimensions: 14x11
Living room
- Level: Main
- Dimensions: 14x16
Heating
- Forced Air, Gas
Cooling
- Central Air
Appliances
- Included: Some Electric Appliances, Cooktop, Dishwasher, Microwave, Refrigerator, Stove
Features
- Flooring: Vinyl, Carpet
- Basement: Finished,Walk-Out Access
- Number of fireplaces: 1
- Fireplace features: Wood Burning
Interior area
- Total structure area: 2,121
- Total interior livable area: 2,121 sqft
Property
Parking
- Total spaces: 6
- Parking features: Attached, Garage, Off Street, Garage Door Opener
- Has attached garage: Yes
Features
- Levels: Two
- Stories: 2
- Pool features: None
Lot
- Size: 0.54 Acres
- Dimensions: 47 x 461 x 56 x 461
Details
- Parcel number: 0564C00194000000
Construction
Type & style
- Home type: SingleFamily
- Architectural style: Cape Cod,Two Story
- Property subtype: Single Family Residence
Materials
- Brick
- Roof: Asphalt
Condition
- Resale
- Year built: 1951
Details
- Warranty included: Yes
Utilities & green energy
- Sewer: Public Sewer
- Water: Public
Community & HOA
Location
- Region: Pittsburgh
Financial & listing details
- Price per square foot: $153/sqft
- Tax assessed value: $163,300
- Annual tax amount: $5,590
- Date on market: 7/24/2026
Estimated market value
$322,400
$306,000 - $339,000
$2,982/mo
Price history
| Date | Event | Price |
|---|---|---|
| 9/8/2026 | Price change | $325,000-3%$153/sqft |
Source:  WPMLS #1766389 Report a problem WPMLS #1766389 Report a problem | ||
| 7/24/2026 | Listed for sale | $335,000$158/sqft |
Source: WPMLS #1766389 Report a problem | ||
| 9/25/2025 | Listing removed | $335,000$158/sqft |
Source: WPMLS #1707119 Report a problem | ||
| 7/1/2025 | Price change | $335,000-4.3%$158/sqft |
Source: WPMLS #1707119 Report a problem | ||
| 6/22/2025 | Listed for sale | $349,900+14.8%$165/sqft |
Source: WPMLS #1707119 Report a problem | ||
| 5/25/2022 | Sold | $304,900-3.2%$144/sqft |
Source: WPMLS #1548211 Report a problem | ||
| 4/17/2022 | Pending sale | $315,000$149/sqft |
Source:  RE/MAX International #1548211 Report a problem RE/MAX International #1548211 Report a problem | ||
| 4/17/2022 | Contingent | $315,000$149/sqft |
Source: WPMLS #1548211 Report a problem | ||
| 4/12/2022 | Listed for sale | $315,000-4.5%$149/sqft |
Source: WPMLS #1548211 Report a problem | ||
| 4/9/2022 | Listing removed | -- |
Source: WPMLS #1541025 Report a problem | ||
| 3/25/2022 | Price change | $329,900-5.7%$156/sqft |
Source: WPMLS #1541025 Report a problem | ||
| 3/3/2022 | Listed for sale | $349,990+2.9%$165/sqft |
Source: WPMLS #1541025 Report a problem | ||
| 1/23/2022 | Listing removed | -- |
Source: WPMLS #1533557 Report a problem | ||
| 1/21/2022 | Listed for sale | $339,995$160/sqft |
Source: WPMLS #1533557 Report a problem | ||
| 1/18/2022 | Contingent | $339,995$160/sqft |
Source: WPMLS #1533557 Report a problem | ||
| 12/15/2021 | Listed for sale | $339,995+142.9%$160/sqft |
Source: WPMLS #1533557 Report a problem | ||
| 9/3/2021 | Sold | $140,000+3.8%$66/sqft |
Source: WPMLS #1512234 Report a problem | ||
| 8/2/2021 | Contingent | $134,900$64/sqft |
Source: WPMLS #1512234 Report a problem | ||
| 7/24/2021 | Listed for sale | $134,900+69.7%$64/sqft |
Source: WPMLS #1512234 Report a problem | ||
| 2/15/2006 | Sold | $79,500$37/sqft |
Source: WPMLS #600603 Report a problem | ||
Public tax history
| Year | Property taxes | Tax assessment |
|---|---|---|
| 2025 | $5,448 +60.3% | $145,300 +49.3% |
| 2024 | $3,398 +638.3% | $97,300 |
| 2023 | $460 -15.6% | $97,300 -15.6% |
| 2022 | $545 +18.5% | $115,300 +18.5% |
| 2021 | $460 +2% | $97,300 |
| 2020 | $451 -2% | $97,300 |
| 2019 | $460 -85.4% | $97,300 |
| 2018 | $3,152 +2.5% | $97,300 |
| 2017 | $3,076 +568.3% | $97,300 |
| 2016 | $460 -84.4% | $97,300 |
| 2015 | $2,945 | $97,300 |
| 2014 | -- | $97,300 -3% |
| 2013 | -- | $100,300 +54.3% |
| 2012 | -- | $65,000 |
| 2011 | -- | $65,000 |
| 2010 | -- | $65,000 |
| 2009 | -- | $65,000 |
| 2008 | -- | $65,000 |
| 2007 | -- | $65,000 |
| 2006 | -- | $65,000 -25.4% |
| 2005 | -- | $87,100 |
| 2004 | -- | $87,100 -14.7% |
| 2003 | -- | $102,100 |
| 2002 | -- | $102,100 |
Find assessor info on the county website
Monthly payment
Est. payment
Payment breakdown
Explore the cost of this home by adjusting the details. Changes won't be saved.Climate risks
Neighborhood: 15236
Nearby schools
Schools provided by the listing agent
- District: South Park
Source: WPMLS. This data may not be complete. We recommend contacting the local school district to confirm school assignments for this home.
Similar homes

- $359,9004 bd3 ba1.9k sqft4774 Beall Dr, Pittsburgh, PA 15236For Sale
 MLS ID #1767418, Angie Xu. WPMLS

 - $349,0004 bd3 ba2.1k sqft3713 Churchview Ave, Pittsburgh, PA 15236For Sale
 MLS ID #1775021, Alfonso Marsico. WPMLS
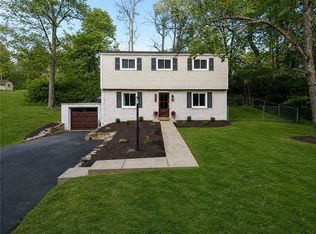
 - $334,5003 bd2 ba1.5k sqft100 Woody Crest Dr, Pittsburgh, PA 15234For Sale
 MLS ID #1774337, Brett Zanotto. WPMLS
 - $344,9994 bd2 ba1.6k sqft2661 Old Washington Rd, Pittsburgh, PA 15241For Sale
 MLS ID #1767504, Danielle Markovic. WPMLS
