Welcome to this charming home in the desirable Highlands, ideally located in the heart of Plum Borough! The inviting open living and dining areas offer plenty of space for entertaining, with sliding doors leading to a large, fully fenced backyard with a beautiful stamped-concrete patio. The main level also features a convenient half bath. The finished lower level offers a spacious game room and large, home gym. Upstairs you'll find a convenient second-floor laundry room, a large closet and en-suite bath, plus two generously sized bedrooms and a second full bath. Situated in a beautiful community, this home offers charm, comfort, and plenty of space both inside and out!
For sale
$380,000
628 Glengarry Ct, Pittsburgh, PA 15239
3beds
2,214sqft
Single Family Residence
Built in 2010
7,278 Square Feet Lot
$374,900 Zestimate®
$172/sqft
$25/mo HOA
What's special
Finished lower levelConvenient half bathSpacious game roomLarge closetConvenient second-floor laundry roomEn-suite bathTwo generously sized bedrooms
- 59 days
- 509
- 32
Likely to sell faster than
Zillow last checked:
Listing updated:
Listed by:
Erica Schrecengost 724-863-3300,
HOWARD HANNA REAL ESTATE SERVICES 724-863-3300
Source: WPMLS,MLS#: 1769890 Originating MLS: West Penn Multi-List
Originating MLS: West Penn Multi-ListFacts & features
Interior
Bedrooms & bathrooms
- Bedrooms: 3
- Bathrooms: 3
- Full bathrooms: 2
- 1/2 bathrooms: 1
Primary bedroom
- Level: Upper
- Dimensions: 19x12
Bedroom 2
- Level: Upper
- Dimensions: 15x13
Bedroom 3
- Level: Upper
- Dimensions: 11x10
Game room
- Level: Lower
- Dimensions: 25x13
Game room
- Level: Lower
- Dimensions: 19x11
Kitchen
- Level: Main
- Dimensions: 17x13
Laundry
- Level: Upper
- Dimensions: 8x8
Living room
- Level: Main
- Dimensions: 17x13
Heating
- Forced Air, Gas
Cooling
- Central Air
Appliances
- Included: Some Gas Appliances, Dryer, Dishwasher, Disposal, Microwave, Refrigerator, Stove, Washer
Features
- Window Treatments
- Flooring: Other, Tile, Carpet
- Windows: Screens, Window Treatments
- Basement: Interior Entry
Interior area
- Total structure area: 2,214
- Total interior livable area: 2,214 sqft
Property
Parking
- Parking features: Attached, Garage, Garage Door Opener
- Has attached garage: Yes
Features
- Levels: Two
- Stories: 2
- Pool features: None
Lot
- Size: 7,278 Square Feet
- Dimensions: 0.1671
Details
- Parcel number: 0849L00031000000
Construction
Type & style
- Home type: SingleFamily
- Architectural style: Colonial,Two Story
- Property subtype: Single Family Residence
Materials
- Vinyl Siding
- Roof: Asphalt
Condition
- Resale
- Year built: 2010
Details
- Warranty included: Yes
Utilities & green energy
- Sewer: Public Sewer
- Water: Public
Community & HOA
Community
- Subdivision: Highlands
HOA
- Has HOA: Yes
- HOA fee: $75 quarterly
Location
- Region: Pittsburgh
Financial & listing details
- Price per square foot: $172/sqft
- Tax assessed value: $204,000
- Annual tax amount: $7,543
- Date on market: 8/14/2026
Estimated market value
$374,900
$356,000 - $394,000
$2,446/mo
Price history
| Date | Event | Price |
|---|---|---|
| 8/14/2026 | Listed for sale | $380,000+86.1%$172/sqft |
Source:  WPMLS #1769890 Report a problem WPMLS #1769890 Report a problem | ||
| 9/10/2010 | Sold | $204,225+369.5%$92/sqft |
Source: Public Record Report a problem | ||
| 6/18/2010 | Sold | $43,500$20/sqft |
Source: Public Record Report a problem | ||
Public tax history
| Year | Property taxes | Tax assessment |
|---|---|---|
| 2025 | $7,409 +8.8% | $204,000 |
| 2024 | $6,810 +605.8% | $204,000 |
| 2023 | $965 | $204,000 |
| 2022 | $965 | $204,000 |
| 2021 | $965 +2% | $204,000 |
| 2020 | $946 -2% | $204,000 |
| 2019 | $965 -50.3% | $204,000 |
| 2018 | $1,940 -67.1% | $204,000 |
| 2017 | $5,894 +510.8% | $204,000 |
| 2016 | $965 -82.7% | $204,000 |
| 2015 | $5,563 +16% | $204,000 |
| 2014 | $4,797 | $204,000 |
| 2013 | -- | $204,000 +12.7% |
| 2012 | -- | $181,000 +36100% |
| 2011 | -- | $500 |
Find assessor info on the county website
Monthly payment
Est. payment
Payment breakdown
Explore the cost of this home by adjusting the details. Changes won't be saved.Climate risks
Neighborhood: 15239
Nearby schools
Schools provided by the listing agent
- District: Plum Boro
Source: WPMLS. This data may not be complete. We recommend contacting the local school district to confirm school assignments for this home.
Similar homes
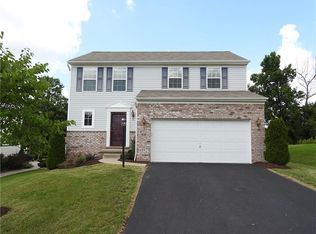
- $365,0004 bd3 ba2.1k sqft64 Spring Hollow Ct, Pittsburgh, PA 15239For Sale
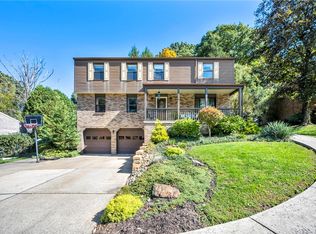 MLS ID #1774721, Cynthia Slogan. WPMLS
 - $389,9004 bd4 ba2.5k sqft153 Kelly Ridge Rd, New Kensington, PA 15068For Sale
 MLS ID #1767193, Karen Connor. WPMLS
 - $410,0004 bd3 ba2.4k sqft117 Kelly Ridge Rd, New Kensington, PA 15068For Sale
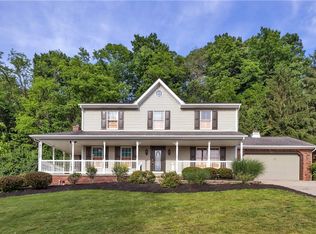 MLS ID #1758363, Emily Reitz. WPMLS
 - $385,0003 bd2 ba1.3k sqft820 4th St, Oakmont, PA 15139For Sale
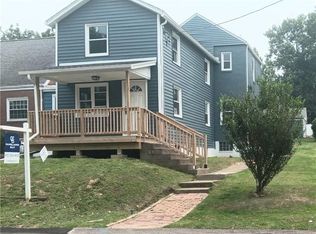 MLS ID #1777155, Sarah Lundy. WPMLS
