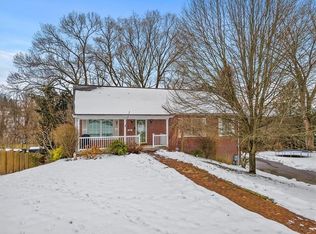
This stunning 4-bedroom, 2.5-bathroom residence offers a perfect blend of comfort and modern convenience. The home features a beautifully updated kitchen equipped with brand-new stainless steel appliances, alongside professionally renovated bathrooms. Elegant hardwood floors flow throughout the entire home, enhancing the open and inviting atmosphere. The spacious master suite includes its own private full bathroom and two generous closets. The main level boasts a stunning family room, with an electric fireplace, a convenient half-bathroom, and a bright, airy sunroom that overlooks the outdoors. For added storage and parking, the property includes an integral 2-car garage in addition to extra off-street parking. Outside, you will find a fenced-in, partially private backyard that is ideal for pets, gardening, or outdoor entertaining. Ideally situated in a prime location, this property is just minutes away from major shopping centers, top-rated local hospitals, and provides immediate access to the turnpike for effortless commuting. open House Sun 1-4pm
For sale
Price cut: $28K (8/6)
$320,000
2401 Haymaker Rd, Monroeville, PA 15146
4beds
1,908sqft
Single Family Residence
Built in 1965
10,750 Square Feet Lot
$318,300 Zestimate®
$168/sqft
$-- HOA
What's special
Electric fireplaceFenced-in partially private backyardExtra off-street parkingProfessionally renovated bathroomsStunning family roomOpen and inviting atmosphereSpacious master suite
- 67 days
- 755
- 29
Zillow last checked:
Listing updated:
Listed by:
Jessica Lacey 888-397-7352,
EXP REALTY LLC 888-397-7352
Source: WPMLS,MLS#: 1764026 Originating MLS: West Penn Multi-List
Originating MLS: West Penn Multi-ListFacts & features
Interior
Bedrooms & bathrooms
- Bedrooms: 4
- Bathrooms: 3
- Full bathrooms: 2
- 1/2 bathrooms: 1
Primary bedroom
- Level: Upper
Bedroom 2
- Level: Upper
Bedroom 3
- Level: Upper
Bedroom 4
- Level: Upper
Dining room
- Level: Main
Entry foyer
- Level: Main
Family room
- Level: Main
Kitchen
- Level: Main
Living room
- Level: Main
Heating
- Forced Air, Gas
Cooling
- Attic Fan, Central Air
Appliances
- Included: Some Gas Appliances, Dryer, Dishwasher, Disposal, Microwave, Refrigerator, Stove, Washer
Features
- Pantry
- Flooring: Ceramic Tile, Hardwood, Laminate
- Windows: Screens
- Basement: Partial,Walk-Out Access
- Number of fireplaces: 1
- Fireplace features: Electric
Interior area
- Total structure area: 1,908
- Total interior livable area: 1,908 sqft
Video & virtual tour
Property
Parking
- Total spaces: 4
- Parking features: Built In, Off Street, Garage Door Opener
- Has attached garage: Yes
Features
- Levels: Two
- Stories: 2
- Pool features: None
Lot
- Size: 10,750 Square Feet
- Dimensions: 0.2468
Details
- Parcel number: 0858S00142000000
Construction
Type & style
- Home type: SingleFamily
- Architectural style: Colonial,Two Story
- Property subtype: Single Family Residence
Materials
- Brick
- Roof: Asphalt
Condition
- Resale
- Year built: 1965
Details
- Warranty included: Yes
Utilities & green energy
- Sewer: Public Sewer
- Water: Public
Community & HOA
Location
- Region: Monroeville
Financial & listing details
- Price per square foot: $168/sqft
- Tax assessed value: $145,000
- Annual tax amount: $5,394
- Date on market: 7/10/2026
Estimated market value
$318,300
$302,000 - $334,000
$2,222/mo
Price history
| Date | Event | Price |
|---|---|---|
| 8/6/2026 | Price change | $320,000-8%$168/sqft |
Source:  WPMLS #1764026 Report a problem WPMLS #1764026 Report a problem | ||
| 7/15/2026 | Price change | $348,000-7.2%$182/sqft |
Source: WPMLS #1764026 Report a problem | ||
| 7/10/2026 | Listed for sale | $375,000+141.9%$197/sqft |
Source: WPMLS #1764026 Report a problem | ||
| 8/19/2016 | Sold | $155,000$81/sqft |
Source: WPMLS #1081676 Report a problem | ||
Public tax history
| Year | Property taxes | Tax assessment |
|---|---|---|
| 2025 | $5,201 +13.6% | $145,000 |
| 2024 | $4,580 +567.8% | $145,000 |
| 2023 | $686 | $145,000 |
| 2022 | $686 | $145,000 |
| 2021 | $686 +2% | $145,000 |
| 2020 | $672 -2% | $145,000 |
| 2019 | $686 -83.1% | $145,000 |
| 2018 | $4,067 0% | $145,000 |
| 2017 | $4,069 +577.3% | $145,000 +14.2% |
| 2016 | $601 -82.9% | $127,000 |
| 2015 | $3,508 | $127,000 |
| 2014 | -- | $127,000 -2.3% |
| 2013 | -- | $130,000 +10% |
| 2012 | -- | $118,200 |
| 2011 | -- | $118,200 |
| 2010 | -- | $118,200 |
| 2009 | -- | $118,200 |
| 2008 | -- | $118,200 |
| 2007 | -- | $118,200 |
| 2006 | -- | $118,200 |
| 2005 | -- | $118,200 |
| 2004 | -- | $118,200 -11.3% |
| 2003 | -- | $133,200 |
| 2002 | -- | $133,200 |
Find assessor info on the county website
Monthly payment
Est. payment
Payment breakdown
Explore the cost of this home by adjusting the details. Changes won't be saved.Climate risks
Neighborhood: 15146
Nearby schools
Schools provided by the listing agent
- District: Gateway
Source: WPMLS. This data may not be complete. We recommend contacting the local school district to confirm school assignments for this home.
Similar homes
- $270,0004 bd2 ba1.7k sqft1157 Lasalle Rd, Monroeville, PA 15146For Sale
 MLS ID #1774035, Emily Fraser. WPMLS
 - $279,0004 bd2 ba1.3k sqft1210 Old Concord Rd, Monroeville, PA 15146For Sale
 MLS ID #1770420, Cara Rodgers. WPMLS
 - $309,0003 bd2 ba1.4k sqft1172 Colgate Dr, Monroeville, PA 15146For Sale
 MLS ID #1761894, Westin Wiltrout. WPMLS
 - $234,9003 bd2 ba1.2k sqft317 Noel Dr, Monroeville, PA 15146For Sale
 MLS ID #1761283, Marc Rosato. WPMLS
