Welcome to 454 Gleneagle! This beautifully updated corner unit offers extra yard space and versatile living areas throughout. The refreshed entry leads to two finished lower-level bonus rooms, ideal for a home office, workout space, or hobbies. The main level features a newly updated kitchen, dining room, half bath, and a comfortable family room with access to the deck. Main-level laundry adds everyday convenience. Upstairs, you’ll find three bedrooms and two full bathrooms, including a spacious primary suite with a private bathroom and walk-in closet. Recent updates to the kitchen, bathrooms, flooring, and paint give this home a fresh, inviting feel. Enjoy the additional outdoor space and a deck perfect for relaxing or entertaining!
For sale
Price increase: $20K (8/20)
$290,000
454 Gleneagle Ct, Monroeville, PA 15146
4beds
1,892sqft
Condominium
Built in 1987
-- sqft lot
$289,200 Zestimate®
$153/sqft
$260/mo HOA
What's special
Dining roomNewly updated kitchenBeautifully updated corner unitRefreshed entryThree bedroomsMain-level laundryExtra yard space
- 73 days
- 305
- 8
Zillow last checked:
Listing updated:
Listed by:
Gloria Potter 412-727-7430,
LOTUS REAL ESTATE 412-727-7430
Source: WPMLS,MLS#: 1769256 Originating MLS: West Penn Multi-List
Facts & features
Interior
Bedrooms & bathrooms
- Bedrooms: 4
- Bathrooms: 3
- Full bathrooms: 2
- 1/2 bathrooms: 1
Primary bedroom
- Level: Upper
Bedroom 2
- Level: Upper
Bedroom 3
- Level: Upper
Bonus room
- Level: Basement
Dining room
- Level: Main
Entry foyer
- Level: Lower
Family room
- Level: Basement
Kitchen
- Level: Main
Laundry
- Level: Main
Living room
- Level: Main
Heating
- Forced Air, Gas
Cooling
- Central Air
Appliances
- Included: Some Gas Appliances, Cooktop, Dishwasher, Disposal, Microwave
Features
- Flooring: Laminate, Vinyl, Carpet
- Basement: Finished,Walk-Out Access
- Number of fireplaces: 1
- Fireplace features: Wood Burning
Interior area
- Total structure area: 1,892
- Total interior livable area: 1,892 sqft
Video & virtual tour
Property
Parking
- Total spaces: 3
- Parking features: Built In, On Street, Garage Door Opener
- Has attached garage: Yes
- Has uncovered spaces: Yes
Features
- Levels: Two
- Stories: 2
- Pool features: Pool
Lot
- Size: 1,306 Square Feet
- Dimensions: .0251
Details
- Parcel number: 0977A00454000000
Construction
Type & style
- Home type: Condo
- Architectural style: Colonial,Two Story
- Property subtype: Condominium
Materials
- Brick
- Roof: Other
Condition
- Resale
- Year built: 1987
Details
- Warranty included: Yes
Utilities & green energy
- Sewer: Public Sewer
- Water: Public
Community & HOA
Community
- Features: Public Transportation
HOA
- Has HOA: Yes
- HOA fee: $260 monthly
Location
- Region: Monroeville
Financial & listing details
- Price per square foot: $153/sqft
- Tax assessed value: $270,000
- Annual tax amount: $4,654
- Date on market: 8/11/2026
Estimated market value
$289,200
$275,000 - $304,000
$2,240/mo
Price history
| Date | Event | Price |
|---|---|---|
| 9/21/2026 | Listed for sale | $290,000$153/sqft |
Source:  WPMLS #1769256 Report a problem | ||
| 8/26/2026 | Contingent | $290,000$153/sqft |
Source: WPMLS #1769256 Report a problem | ||
| 8/20/2026 | Price change | $290,000+7.4%$153/sqft |
Source: WPMLS #1769256 Report a problem | ||
| 8/11/2026 | Listed for sale | $270,000+8%$143/sqft |
Source: WPMLS #1769256 Report a problem | ||
| 7/29/2025 | Listing removed | $249,900$132/sqft |
Source: WPMLS #1694410 Report a problem | ||
| 6/16/2025 | Listed for sale | $249,900$132/sqft |
Source: WPMLS #1694410 Report a problem | ||
| 6/3/2025 | Contingent | $249,900$132/sqft |
Source: WPMLS #1694410 Report a problem | ||
| 5/20/2025 | Price change | $249,900-7.4%$132/sqft |
Source: WPMLS #1694410 Report a problem | ||
| 4/1/2025 | Listed for sale | $270,000+190.6%$143/sqft |
Source: WPMLS #1694410 Report a problem | ||
| 4/16/1980 | Sold | $92,900$49/sqft |
Source: Agent Provided Report a problem | ||
Public tax history
| Year | Property taxes | Tax assessment |
|---|---|---|
| 2025 | $4,487 +13.6% | $125,100 |
| 2024 | $3,952 +567.8% | $125,100 |
| 2023 | $592 | $125,100 |
| 2022 | $592 | $125,100 |
| 2021 | $592 +2% | $125,100 |
| 2020 | $580 -2% | $125,100 |
| 2019 | $592 -83.1% | $125,100 |
| 2018 | $3,509 0% | $125,100 |
| 2017 | $3,510 +493.2% | $125,100 |
| 2016 | $592 -82.9% | $125,100 |
| 2015 | $3,455 | $125,100 |
| 2014 | -- | $125,100 -2.3% |
| 2013 | -- | $128,100 -7.7% |
| 2012 | -- | $138,800 |
| 2011 | -- | $138,800 |
| 2010 | -- | $138,800 |
| 2009 | -- | $138,800 |
| 2008 | -- | $138,800 |
| 2007 | -- | $138,800 |
| 2006 | -- | $138,800 |
| 2005 | -- | $138,800 |
| 2004 | -- | $138,800 -9.8% |
| 2003 | -- | $153,800 |
| 2002 | -- | $153,800 |
Find assessor info on the county website
Monthly payment
Est. payment
Payment breakdown
Explore the cost of this home by adjusting the details. Changes won't be saved.Climate risks
Neighborhood: 15146
Nearby schools
Schools provided by the listing agent
- District: Gateway
Source: WPMLS. This data may not be complete. We recommend contacting the local school district to confirm school assignments for this home.


Similar homes
- $284,3062 bd2 ba1.5k sqft306 Newbury Dr, Monroeville, PA 15146For Sale
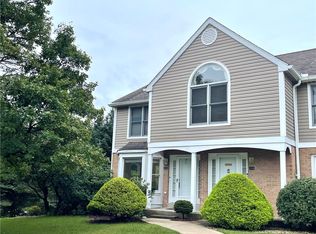 MLS ID #1775360, Vallee Shore. WPMLS
- $290,0004 bd3 ba1.9k sqft2401 Haymaker Rd, Monroeville, PA 15146For Sale
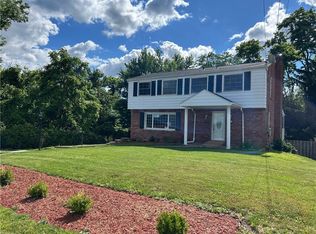 MLS ID #1764026, Jessica Lacey. WPMLS
- $308,9003 bd2 ba1.4k sqft1172 Colgate Dr, Monroeville, PA 15146For Sale
 MLS ID #1761894, Westin Wiltrout. WPMLS
- $249,0004 bd2 ba1.3k sqft1210 Old Concord Rd, Monroeville, PA 15146For Sale
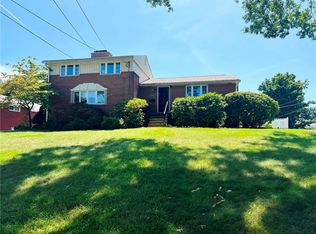 MLS ID #1770420, Cara Rodgers. WPMLS
