You will love this end unit, maintenance-free living with this beautifully designed open-concept home offering comfort, convenience, and plenty of space. The main level features a spacious living room that flows seamlessly into the dining area and inviting “L” shaped, eat-in kitchen area, creating an ideal layout for everyday living and entertaining. A convenient laundry room is located just off the kitchen and provides direct access to the double-car garage. This condo includes a spacious primary suite with its own private bath and an impressive 9' x 9' walk-in closet along with a 2nd bedroom and a main bathroom that features a convenient walk-in shower. Upstairs, you'll find a versatile spacious, third bedroom complete with a powder room and an additional 5' x 6' walk-in closet, providing excellent storage space and privacy for guests, family, or a home office. With its open floor plan, generous storage, convenient garage access, and maintenance-free lifestyle, this home is designed to make everyday living easy and enjoyable. A wonderful opportunity for those looking for comfort, functionality, and low-maintenance living.
For sale
$255,000
2750 Iowa Dr APT 25, New Kensington, PA 15068
3beds
1,852sqft
Condominium, Single Family Residence
Built in 1994
-- sqft lot
$249,600 Zestimate®
$138/sqft
$350/mo HOA
What's special
Beautifully designed open-concept homeGenerous storageConvenient laundry room
- 11 days |
- 459 |
- 4 |
Zillow last checked:
Listing updated:
Listed by:
Linda Bell 724-335-4855,
COLLODI REALTY 724-335-4855
Source: WPMLS,MLS#: 1769053 Originating MLS: West Penn Multi-List
Originating MLS: West Penn Multi-ListFacts & features
Interior
Bedrooms & bathrooms
- Bedrooms: 3
- Bathrooms: 3
- Full bathrooms: 2
- 1/2 bathrooms: 1
Primary bedroom
- Level: Main
- Dimensions: 12x16
Bedroom 2
- Level: Main
- Dimensions: 12x13
Bedroom 3
- Level: Main
- Dimensions: 11x19
Dining room
- Level: Main
- Dimensions: 11x18
Kitchen
- Level: Main
- Dimensions: 18x18
Laundry
- Level: Main
- Dimensions: 8x9
Living room
- Level: Main
- Dimensions: 16x17
Heating
- Gas
Cooling
- Central Air
Appliances
- Included: Some Electric Appliances, Dishwasher, Microwave, Refrigerator, Stove
Features
- Window Treatments
- Flooring: Laminate, Carpet
- Windows: Window Treatments
- Has basement: No
Interior area
- Total structure area: 1,852
- Total interior livable area: 1,852 sqft
Video & virtual tour
Property
Parking
- Total spaces: 2
- Parking features: Attached, Garage, Garage Door Opener
- Has attached garage: Yes
Lot
- Size: 2,613 Square Feet
- Dimensions: 0.06
Construction
Type & style
- Home type: Condo
- Architectural style: Patio Home
- Property subtype: Condominium, Single Family Residence
- Attached to another structure: Yes
Materials
- Brick
Condition
- Resale
- Year built: 1994
Utilities & green energy
- Sewer: Public Sewer
- Water: Public
Community & HOA
Community
- Subdivision: Gladeview Condominium
HOA
- Has HOA: Yes
- HOA fee: $350 monthly
Location
- Region: New Kensington
Financial & listing details
- Price per square foot: $138/sqft
- Tax assessed value: $25,310
- Annual tax amount: $4,435
- Date on market: 8/10/2026
Estimated market value
$249,600
$237,000 - $262,000
Not available
Price history
| Date | Event | Price |
|---|---|---|
| 8/10/2026 | Listed for sale | $255,000$138/sqft |
Source:  WPMLS #1769053 Report a problem WPMLS #1769053 Report a problem | ||
Public tax history
Tax history is unavailable.
Monthly payment
Est. payment
Payment breakdown
Explore the cost of this home by adjusting the details. Changes won't be saved.Climate risks
Neighborhood: 15068
Nearby schools
GreatSchools rating
- 7/10Bon Air Elementary SchoolGrades: K-3Distance: 1.5 mi
- 5/10Charles A Huston Middle SchoolGrades: 6-8Distance: 1.9 mi
- 5/10Burrell High SchoolGrades: 9-12Distance: 1.9 mi
Schools provided by the listing agent
- District: Burrell
Source: WPMLS. This data may not be complete. We recommend contacting the local school district to confirm school assignments for this home.
- $173,5002 bd2 ba1.7k sqft2750 Iowa Dr, Lower Burrell, PA 15068Off Market
- $117,000-- bd-- ba-- sqft2750 Iowa Dr, Lower Burrell, PA 15068Sold
- $21,640-- bd-- ba1.2k sqft2750 Iowa Dr, Lower Burrell, PA 15068Off Market
- $138,0001 bd1 ba-- sqft2750 Iowa Dr APT 15, Lower Burrell, PA 15068Sold
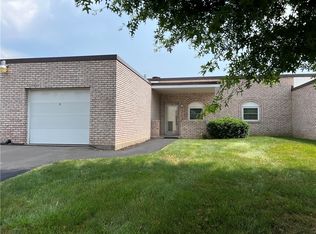
- $218,9002 bd2 ba1.6k sqft2750 Iowa Dr, Lower Burrell, PA 15068Off Market
- $205,8002 bd2 ba1.6k sqft2750 Iowa Dr, Lower Burrell, PA 15068Off Market
- $240,000-- bd-- ba1.6k sqft2750 Iowa Dr, Lower Burrell, PA 15068Sold
- $282,400-- bd-- ba1.8k sqft2750 Iowa Dr, Lower Burrell, PA 15068Off Market
- $219,100-- bd-- ba1.6k sqft2750 Iowa Dr, Lower Burrell, PA 15068Off Market
A local agent can set up tours, give advice and negotiate with sellers.
A local lender can help you make sure your offer is ready when you are.
Similar homes
- $275,0003 bd3 ba1.3k sqft2805 Knights Ct, New Kensington, PA 15068For Sale
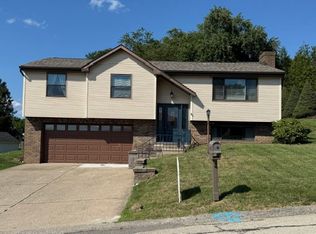 MLS ID #1761038, Patty Libengood. WPMLS
 - $197,9003 bd2 ba1.9k sqft105 Woodstone Ln APT 61, New Kensington, PA 15068For Sale
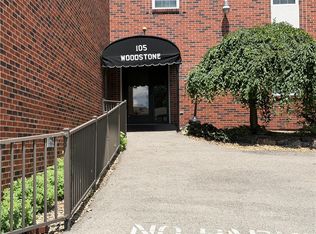 MLS ID #1760916, Janet Ryan. WPMLS
 - $244,9003 bd3 ba1.3k sqft3367 Milligantown Rd, New Kensington, PA 15068For Sale
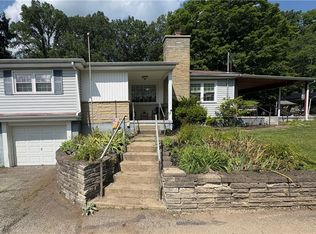 MLS ID #1762175, Danielle Skowronski. WPMLS
 - $249,0004 bd3 ba1.8k sqft608 E 10th Ave, Tarentum, PA 15084For Sale
 MLS ID #1768143, Jill Dietrich. WPMLS
 - $179,9003 bd3 ba1.8k sqft525 Riverview Dr, New Kensington, PA 15068For SaleMLS ID #1765777, Linda Bell. WPMLS
- $290,0004 bd3 ba1.8k sqft454 Gleneagle Ct, Monroeville, PA 15146For SaleMLS ID #1769256, Gloria Potter. WPMLS
- $237,0003 bd2 ba1.1k sqft6 Harmar Dr, Cheswick, PA 15024For SaleMLS ID #1763844, Lisa Mroziak. WPMLS
- $264,9005 bd3 ba1.7k sqft114 Carson St, Monroeville, PA 15146For SaleMLS ID #1769802, Rosanna Coccoli. WPMLS
- $179,0003 bd1 ba1.1k sqft175 7th Street Ext, New Kensington, PA 15068For SaleMLS ID #1757813, Karen Connor. WPMLS
- $190,0003 bd1 ba1.2k sqft1253 10th Ave, Natrona Heights, PA 15065For SaleMLS ID #1767001, Sandra Johnson. WPMLS
- $240,0003 bd2 ba1.2k sqft2072 Holiday Park Dr, Pittsburgh, PA 15239For SaleMLS ID #1768056, Kristen Schall. WPMLS
- $274,5003 bd2 ba1.5k sqft326 Gray Ave, Cabot, PA 16023For SaleMLS ID #1755734, Charles Swidzinski. WPMLS
- $249,0004 bd3 ba1.3k sqft333 Frazier Dr, Pittsburgh, PA 15235For Sale By Owner
- $222,0002 bd2 ba1.3k sqft1249 Saxonburg Blvd, Glenshaw, PA 15116For SaleMLS ID #1770275, Isabella Bretz. WPMLS
- $265,0003 bd4 ba1.8k sqft304 Cottingham Ct, Allison Park, PA 15101For SaleMLS ID #1757894, Barbara Bolls. WPMLS
- $279,9003 bd3 ba1.2k sqft263 Great Smokey Dr, Pittsburgh, PA 15239For SaleMLS ID #1767844, Cari Kocinski. WPMLS
- $269,0003 bd2 ba1.1k sqft301 Earlwood Rd, Pittsburgh, PA 15235For SaleMLS ID #1767668, Ray Harris. WPMLS
- $223,4653 bd2 ba2.1k sqft171 Hillview Manor Rd, Leechburg, PA 15656For SaleMLS ID #1750842, Dana Rowell. WPMLS
- $268,8603 bd1 ba1.4k sqft415 Browns Hill Rd, Valencia, PA 16059For SaleMLS ID #1765511, Vance Hetrick. WPMLS
- $244,9003 bd2 ba1.2k sqft317 Noel Dr, Monroeville, PA 15146For SaleMLS ID #1761283, Marc Rosato. WPMLS
