Welcome to effortless living in this beautifully designed condo located in a desirable residential neighborhood. Offering nearly 2,000 square feet of living space, this spacious corner unit features an abundance of closet and storage space throughout. One of only a few three-bedroom units in the complex, it offers a rare combination of size, comfort, and convenience.
The open entry leads to a flexible floor plan ideal for both everyday living and entertaining. The large primary suite features a huge walk-in closet and a private ensuite bath with a spacious walk-in shower. Two additional generously sized bedrooms, a second full bath, and conveniently located laundry near the bedrooms add to the home's functionality.
Custom six-panel doors enhance the quality and character of the interior. Additional amenities include a spacious garage, extra storage area in the lower level, and access to a community room for gatherings and special events.
Ideally situated just minutes from shopping, dining, and everyday conveniences, with easy access to Pittsburgh, this exceptional condo offers the perfect blend of space, comfort, and low-maintenance living.
For sale
$197,900
105 Woodstone Ln APT 61, New Kensington, PA 15068
3beds
1,900sqft
Condominium
Built in 2004
-- sqft lot
$195,500 Zestimate®
$104/sqft
$-- HOA
What's special
Three-bedroom unitsSpacious corner unitSpacious garageHuge walk-in closetPrivate ensuite bathSpacious walk-in showerLarge primary suite
- 65 days |
- 270 |
- 7 |
Zillow last checked:
Listing updated:
Listed by:
Janet Ryan 724-335-4700,
CENTURY 21 AMERICAN HERITAGE 724-335-4700
Source: WPMLS,MLS#: 1760916 Originating MLS: West Penn Multi-List
Originating MLS: West Penn Multi-ListFacts & features
Interior
Bedrooms & bathrooms
- Bedrooms: 3
- Bathrooms: 2
- Full bathrooms: 2
Primary bedroom
- Level: Main
- Dimensions: 21x15
Bedroom 2
- Level: Main
- Dimensions: 18x12
Bedroom 2
- Level: Main
- Dimensions: 15x12
Dining room
- Level: Main
- Dimensions: 13x12
Entry foyer
- Level: Main
- Dimensions: 7x5
Kitchen
- Level: Main
- Dimensions: 13x12
Laundry
- Level: Main
- Dimensions: 9x5
Living room
- Level: Main
- Dimensions: 19x12
Heating
- Forced Air, Gas
Cooling
- Central Air, Electric
Appliances
- Included: Some Electric Appliances, Dishwasher, Microwave, Stove
Features
- Flooring: Carpet, Ceramic Tile, Laminate
- Has basement: Yes
Interior area
- Total structure area: 1,900
- Total interior livable area: 1,900 sqft
Video & virtual tour
Property
Parking
- Total spaces: 1
- Parking features: Garage Door Opener
- Has garage: Yes
Features
- Pool features: None
Lot
- Size: 1,646 Square Feet
- Dimensions: 0.0378
Construction
Type & style
- Home type: Condo
- Architectural style: Contemporary,Mid Rise
- Property subtype: Condominium
- Attached to another structure: Yes
Materials
- Brick
- Roof: Composition
Condition
- Resale
- Year built: 2004
Utilities & green energy
- Sewer: Public Sewer
- Water: Public
Community & HOA
Community
- Features: Public Transportation
Location
- Region: New Kensington
Financial & listing details
- Price per square foot: $104/sqft
- Tax assessed value: $28,490
- Annual tax amount: $4,634
- Date on market: 6/20/2026
Estimated market value
$195,500
$186,000 - $205,000
$1,863/mo
Price history
| Date | Event | Price |
|---|---|---|
| 6/20/2026 | Price change | $197,900+3.1%$104/sqft |
Source:  WPMLS #1760916 Report a problem WPMLS #1760916 Report a problem | ||
| 9/3/2025 | Pending sale | $192,000+3.8%$101/sqft |
Source: WPMLS #1698353 Report a problem | ||
| 9/2/2025 | Sold | $185,000-3.6%$97/sqft |
Source: WPMLS #1698353 Report a problem | ||
| 7/31/2025 | Contingent | $192,000$101/sqft |
Source: WPMLS #1698353 Report a problem | ||
| 7/3/2025 | Price change | $192,000-3.3%$101/sqft |
Source: WPMLS #1698353 Report a problem | ||
| 4/25/2025 | Listed for sale | $198,500$104/sqft |
Source: WPMLS #1698353 Report a problem | ||
Public tax history
Tax history is unavailable.
Monthly payment
Est. payment
Payment breakdown
Explore the cost of this home by adjusting the details. Changes won't be saved.Climate risks
Neighborhood: 15068
Nearby schools
GreatSchools rating
- 4/10Roy A. Hunt Elementary SchoolGrades: 3-6Distance: 0.8 mi
- 2/10Valley Junior-Senior High SchoolGrades: 7-12Distance: 1.3 mi
- NAMartin SchoolGrades: PK-KDistance: 1.6 mi
Schools provided by the listing agent
- District: New Kensington/Arnold
Source: WPMLS. This data may not be complete. We recommend contacting the local school district to confirm school assignments for this home.
- $---- bd-- ba-- sqft105 Woodstone Ln APT 82, New Kensington, PA 15068Off Market
- $---- bd-- ba-- sqft105 Woodstone Ln APT 83, New Kensington, PA 15068Off Market
- $157,5002 bd2 ba-- sqft105 Woodstone Ln APT 73, New Kensington, PA 15068Sold
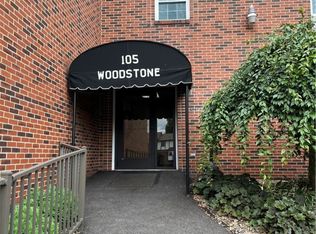
- $---- bd-- ba-- sqft105 Woodstone Ln APT 65, New Kensington, PA 15068Off Market
- $---- bd-- ba-- sqft105 Woodstone Ln APT 85, New Kensington, PA 15068Off Market
- $---- bd-- ba-- sqft105 Woodstone Ln APT 81, New Kensington, PA 15068Off Market
- $---- bd-- ba-- sqft105 Woodstone Ln APT 74, New Kensington, PA 15068Off Market
- $180,0002 bd2 ba-- sqft105 Woodstone Ln APT 71, New Kensington, PA 15068Sold
A local agent can set up tours, give advice and negotiate with sellers.
A local lender can help you make sure your offer is ready when you are.
Similar homes
- $179,9003 bd3 ba1.8k sqft525 Riverview Dr, New Kensington, PA 15068For Sale
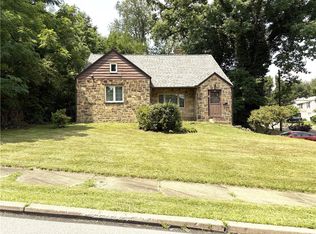 MLS ID #1765777, Linda Bell. WPMLS
 - $255,0003 bd3 ba1.8k sqft2750 Iowa Dr APT 25, New Kensington, PA 15068For Sale
 MLS ID #1769053, Linda Bell. WPMLS
 - $179,0003 bd1 ba1.1k sqft175 7th Street Ext, New Kensington, PA 15068For Sale
 MLS ID #1757813, Karen Connor. WPMLS
 - $124,9002 bd2 ba1.8k sqft438 Earl Ave, New Kensington, PA 15068For Sale
 MLS ID #1769668, Derek Greene. WPMLS
 - $190,0003 bd1 ba1.2k sqft1253 10th Ave, Natrona Heights, PA 15065For SaleMLS ID #1767001, Sandra Johnson. WPMLS
- $244,9003 bd3 ba1.3k sqft3367 Milligantown Rd, New Kensington, PA 15068For SaleMLS ID #1762175, Danielle Skowronski. WPMLS
- $269,9003 bd3 ba2k sqft117 Dinwiddie Dr, New Kensington, PA 15068For SaleMLS ID #1755319, Lori Hummel. WPMLS
- $199,7003 bd2 ba1.2k sqft307 Auburn St, Pittsburgh, PA 15235For SaleMLS ID #1769120, Lindsie Zatezalo. WPMLS
- $199,9003 bd2 ba1.3k sqft102 Raleigh Ct, Pittsburgh, PA 15237For SaleMLS ID #1768587, Robin Huffman. WPMLS
- $195,0002 bd2 ba1.3k sqft7509 Penn Bridge Ct, Pittsburgh, PA 15221For SaleMLS ID #1760434, John Marzullo. WPMLS
- $149,9003 bd2 ba1.5k sqft528 E 8th Ave, Tarentum, PA 15084For SaleMLS ID #1750215, Paul Kostick. WPMLS
- $169,9003 bd1 ba1.1k sqft5111 Jean St, Verona, PA 15147For SaleMLS ID #1770834, Kelly Smith. WPMLS
- $--4 bd3 ba1.6k sqft6842 Alcoma Dr, Pittsburgh, PA 15235AuctionAuction.com 2
- $234,9003 bd2 ba1.3k sqft503 Vale Dr, Pittsburgh, PA 15239For SaleMLS ID #1769617, Marilyn Davis. WPMLS
- $222,0002 bd2 ba1.3k sqft1249 Saxonburg Blvd, Glenshaw, PA 15116For SaleMLS ID #1770275, Isabella Bretz. WPMLS
- $223,4653 bd2 ba2.1k sqft171 Hillview Manor Rd, Leechburg, PA 15656For SaleMLS ID #1750842, Dana Rowell. WPMLS
- $171,5003 bd2 ba1.5k sqft216 Shenandoah Dr, Pittsburgh, PA 15235For SaleMLS ID #1767730, Tina Nobers. WPMLS
- $237,0003 bd2 ba1.1k sqft6 Harmar Dr, Cheswick, PA 15024For SaleMLS ID #1763844, Lisa Mroziak. WPMLS
- $179,9003 bd2 ba1.2k sqft331 Clavale Dr, North Versailles, PA 15137For SaleMLS ID #1769922, Mary Sivrich. WPMLS
- $208,0002 bd2 ba1.1k sqft304 Spring Run Dr, Monroeville, PA 15146For SaleMLS ID #1766855, Sean Carney. WPMLS
