This charming 1½-story stone home is situated on a desirable corner lot! It features 3 bedrooms, 1 full bath, and 2 half baths. The spacious layout includes a large living room, formal dining room, and a kitchen with a cozy breakfast nook. Two first-floor bedrooms provide convenient one-level living, while the integral one-car garage offers added storage and convenience. The upper level includes a large bedroom and 3 hall closets for clothes and extra storage. Step outside from the kitchen to enjoy the patio overlooking the fenced backyard—perfect for entertaining, pets, or outdoor relaxation. This home also features newer windows, air conditioner and roof. What a wonderful opportunity to own a classic stone home with plenty of charm and functional living space that is conveniently close to Route 56.
For sale
$179,900
525 Riverview Dr, New Kensington, PA 15068
3beds
1,893sqft
Single Family Residence
Built in 1934
10,558 Square Feet Lot
$177,400 Zestimate®
$95/sqft
$-- HOA
What's special
Two first-floor bedroomsDesirable corner lotIntegral one-car garageNewer windowsFenced backyardSpacious layoutFormal dining room
- 24 days |
- 2,291 |
- 152 |
Likely to sell faster than
Zillow last checked:
Listing updated:
Listed by:
Linda Bell 724-335-4855,
COLLODI REALTY 724-335-4855
Source: WPMLS,MLS#: 1765777 Originating MLS: West Penn Multi-List
Originating MLS: West Penn Multi-ListFacts & features
Interior
Bedrooms & bathrooms
- Bedrooms: 3
- Bathrooms: 3
- Full bathrooms: 1
- 1/2 bathrooms: 2
Primary bedroom
- Level: Main
- Dimensions: 12x14
Bedroom 2
- Level: Main
- Dimensions: 11x12
Bedroom 3
- Level: Upper
- Dimensions: 12x15
Bonus room
- Level: Main
- Dimensions: 7x9
Dining room
- Level: Main
- Dimensions: 11x12
Kitchen
- Level: Main
- Dimensions: 8x13
Living room
- Level: Main
- Dimensions: 14x25
Heating
- Gas
Cooling
- Central Air
Appliances
- Included: Some Electric Appliances, Microwave, Refrigerator, Stove
Features
- Window Treatments
- Flooring: Hardwood, Laminate, Carpet
- Windows: Window Treatments
- Has basement: Yes
- Number of fireplaces: 1
- Fireplace features: Wood Burning
Interior area
- Total structure area: 1,893
- Total interior livable area: 1,893 sqft
Video & virtual tour
Property
Parking
- Total spaces: 2
- Parking features: Built In, Garage Door Opener
- Has attached garage: Yes
Features
- Levels: One and One Half
- Stories: 1.5
Lot
- Size: 10,558 Square Feet
- Dimensions: 80 x 132
Details
- Parcel number: 2405040343
Construction
Type & style
- Home type: SingleFamily
- Property subtype: Single Family Residence
Materials
- Stone
Condition
- Resale
- Year built: 1934
Utilities & green energy
- Sewer: Public Sewer
- Water: Public
Community & HOA
Location
- Region: New Kensington
Financial & listing details
- Price per square foot: $95/sqft
- Tax assessed value: $24,770
- Annual tax amount: $4,029
- Date on market: 7/23/2026
Estimated market value
$177,400
$169,000 - $186,000
$1,891/mo
Price history
| Date | Event | Price |
|---|---|---|
| 7/23/2026 | Listed for sale | $179,900+44.5%$95/sqft |
Source:  WPMLS #1765777 Report a problem WPMLS #1765777 Report a problem | ||
| 11/2/2016 | Sold | $124,500-4.2%$66/sqft |
Source: WPMLS #1243489 Report a problem | ||
| 9/13/2016 | Listed for sale | $129,900+20.4%$69/sqft |
Source: Howard Hanna - Fox Chapel #1243489 Report a problem | ||
| 12/15/2011 | Listing removed | $107,900$57/sqft |
Source: ERA Meridian Real Estate Group #888684 Report a problem | ||
| 9/23/2011 | Listed for sale | $107,900$57/sqft |
Source: ERA Meridian Real Estate Group #888684 Report a problem | ||
Public tax history
| Year | Property taxes | Tax assessment |
|---|---|---|
| 2024 | $3,955 +5.6% | $24,770 |
| 2023 | $3,744 +1% | $24,770 |
| 2022 | $3,707 +5.6% | $24,770 |
| 2021 | $3,512 +4.8% | $24,770 |
| 2020 | $3,351 | $24,770 |
| 2019 | $3,351 +1.5% | $24,770 |
| 2018 | $3,302 +1.5% | $24,770 |
| 2017 | $3,252 | $24,770 |
| 2016 | $3,252 | $24,770 |
| 2015 | $3,252 +4.1% | $24,770 |
| 2014 | $3,125 +2.8% | $24,770 |
| 2013 | $3,040 +2.3% | $24,770 |
| 2012 | $2,970 | $24,770 |
| 2011 | $2,970 | $24,770 |
| 2010 | $2,970 | $24,770 |
| 2009 | $2,970 | $24,770 |
| 2008 | $2,970 +0.7% | $24,770 |
| 2007 | $2,951 | $24,770 |
| 2006 | $2,951 +0.1% | $24,770 |
| 2005 | $2,949 +2.7% | $24,770 |
| 2004 | $2,871 +4% | $24,770 |
| 2003 | $2,759 +0.9% | $24,770 |
| 2002 | $2,734 +1.8% | $24,770 |
| 2000 | $2,685 | $24,770 |
Find assessor info on the county website
Monthly payment
Est. payment
Payment breakdown
Explore the cost of this home by adjusting the details. Changes won't be saved.Climate risks
Neighborhood: 15068
Nearby schools
GreatSchools rating
- NAMartin SchoolGrades: PK-KDistance: 0.5 mi
- 2/10Valley Junior-Senior High SchoolGrades: 7-12Distance: 0.5 mi
- 4/10Roy A. Hunt Elementary SchoolGrades: 3-6Distance: 1.2 mi
Schools provided by the listing agent
- District: New Kensington/Arnold
Source: WPMLS. This data may not be complete. We recommend contacting the local school district to confirm school assignments for this home.
- $38,722-- bd-- ba-- sqft521 Riverview Dr, New Kensington, PA 15068Sold
- $2,400-- bd-- ba-- sqft601 Riverview Dr, New Kensington, PA 15068Off Market
- $104,000-- bd-- ba-- sqft540 Pershing Dr, New Kensington, PA 15068Off Market
- $220,5004 bd2 ba-- sqft530 Pershing Dr, New Kensington, PA 15068Off Market
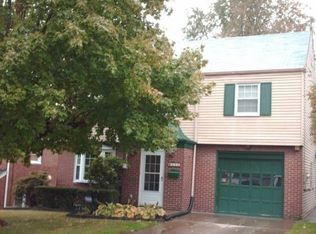
- $128,0002 bd1 ba-- sqft1716 Westview Dr, New Kensington, PA 15068Off Market
- $341,2005 bd4 ba869 sqft1399 Westview Dr, New kensington, PA 15068Off Market
- $670-- bd-- ba-- sqft1399 Westview Dr, New kensington, PA 15068Off Market
- $114,5002 bd2 ba-- sqft538 Riverview Dr, New Kensington, PA 15068Off Market
A local agent can set up tours, give advice and negotiate with sellers.
A local lender can help you make sure your offer is ready when you are.
Similar homes
- $179,0003 bd1 ba1.1k sqft175 7th Street Ext, New Kensington, PA 15068For Sale
 MLS ID #1757813, Karen Connor. WPMLS
 - $190,0003 bd1 ba1.2k sqft1253 10th Ave, Natrona Heights, PA 15065For Sale
 MLS ID #1767001, Sandra Johnson. WPMLS
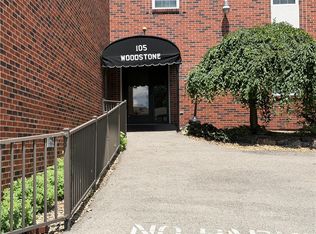
 - $197,9003 bd2 ba1.9k sqft105 Woodstone Ln APT 61, New Kensington, PA 15068For Sale
 MLS ID #1760916, Janet Ryan. WPMLS
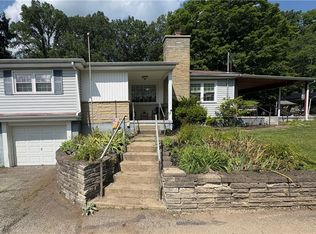
 - $244,9003 bd3 ba1.3k sqft3367 Milligantown Rd, New Kensington, PA 15068For Sale
 MLS ID #1762175, Danielle Skowronski. WPMLS
 - $195,0002 bd1 ba1.1k sqft1926 State Route 908, Natrona Heights, PA 15065For SaleMLS ID #1769196, Timothy McCue. WPMLS
- $174,9003 bd2 ba1.5k sqft216 Shenandoah Dr, Pittsburgh, PA 15235For SaleMLS ID #1767730, Tina Nobers. WPMLS
- $174,9003 bd2 ba1k sqft170 Spring Grove Rd, Pittsburgh, PA 15235For SaleMLS ID #1762426, Mark Ludman. WPMLS
- $179,9004 bd2 ba1.9k sqft222 Lawrence Ave, North Versailles, PA 15137For SaleMLS ID #1768547, Virginia Stump. WPMLS
- $94,5003 bd1 ba1.5k sqft1716 Constitution Blvd, Arnold, PA 15068For SaleMLS ID #1767194, Stacie Williams. WPMLS
- $185,0004 bd3 ba1.6k sqft303 Rodi Rd, Pittsburgh, PA 15235For SaleMLS ID #1754594, Natasha Smith. WPMLS
- $149,9003 bd2 ba1.5k sqft528 E 8th Ave, Tarentum, PA 15084For SaleMLS ID #1750215, Paul Kostick. WPMLS
- $200,0004 bd2 ba1.1k sqft147 College Ave, Pittsburgh, PA 15239For SaleMLS ID #1765717, Rebecca King. WPMLS
- $209,0003 bd2 ba2.3k sqft2118 Monroeville Rd, Monroeville, PA 15146For SaleMLS ID #1767561, Denell Nelson. WPMLS
- $169,0004 bd2 ba1.9k sqft7980 Aber Rd, Verona, PA 15147For SaleMLS ID #1762745, Ryan Scialabba. WPMLS
- $255,0003 bd3 ba1.8k sqft2750 Iowa Dr APT 25, New Kensington, PA 15068For SaleMLS ID #1769053, Linda Bell. WPMLS
- $189,0003 bd2 ba1.3k sqft379 Walnut St, Pittsburgh, PA 15238For SaleMLS ID #1757676, Kristen Buchanan. WPMLS
- $237,0003 bd2 ba1.1k sqft6 Harmar Dr, Cheswick, PA 15024For SaleMLS ID #1763844, Lisa Mroziak. WPMLS
- $249,0004 bd3 ba1.8k sqft608 E 10th Ave, Tarentum, PA 15084For SaleMLS ID #1768143, Jill Dietrich. WPMLS
- $206,0004 bd2 ba1.4k sqft2009 Ridge Rd, McKeesport, PA 15135For SaleMLS ID #1769178, John McGough. WPMLS
- $264,9005 bd3 ba1.7k sqft114 Carson St, Monroeville, PA 15146For SaleMLS ID #1769802, Rosanna Coccoli. WPMLS
