This charming solid stone home in the Highlands School District is filled with timeless character and original architectural details. Original hardwood floors run throughout the home, complemented by a stunning stone fireplace, built-in cabinetry, wall niches, graceful archways, a durable slate roof, and even a classic laundry chute.
The second floor features four spacious bedrooms and a beautifully remodeled full bathroom. The large, dry basement offers four separate rooms, providing abundant storage, workshop space, or endless possibilities for future use.
Recent updates include new electrical service, basement waterproofing, and 2 sump pumps, giving buyers added peace of mind.
Relax on the back porch overlooking a private, fenced backyard, perfect for entertaining, pets, or play. The property also includes one integral garage and two additional off-street parking spaces for added convenience.
This one-of-a-kind home blends classic craftsmanship with important modern updates. You must see it for yourself!
For sale
Price cut: $9.1K (9/17)
$239,900
608 E 10th Ave, Tarentum, PA 15084
4beds
1,848sqft
Single Family Residence
Built in 1939
5,009 Square Feet Lot
$-- Zestimate®
$130/sqft
$-- HOA
What's special
Four spacious bedroomsBuilt-in cabinetrySolid stone homeClassic laundry chuteGraceful archwaysStunning stone fireplaceOriginal hardwood floors
- 71 days
- 337
- 13
Zillow last checked:
Listing updated:
Listed by:
Jill Dietrich 412-421-9120,
HOWARD HANNA REAL ESTATE SERVICES 412-421-9120
Source: WPMLS,MLS#: 1768143 Originating MLS: West Penn Multi-List
Originating MLS: West Penn Multi-ListFacts & features
Interior
Bedrooms & bathrooms
- Bedrooms: 4
- Bathrooms: 3
- Full bathrooms: 2
- 1/2 bathrooms: 1
Primary bedroom
- Level: Upper
- Dimensions: 12x18
Bedroom 2
- Level: Upper
- Dimensions: 10x12
Bedroom 3
- Level: Upper
- Dimensions: 10x9
Bedroom 4
- Level: Upper
- Dimensions: 15x11
Dining room
- Level: Main
- Dimensions: 11x10
Kitchen
- Level: Main
- Dimensions: 13x11
Living room
- Level: Main
- Dimensions: 12x16
Living room
- Level: Main
- Dimensions: 18x11
Heating
- Other
Cooling
- Central Air, Wall/Window Unit(s)
Appliances
- Included: Some Gas Appliances, Refrigerator, Stove
Features
- Flooring: Hardwood, Laminate
- Basement: Walk-Out Access
- Number of fireplaces: 1
- Fireplace features: Wood Burning
Interior area
- Total structure area: 1,848
- Total interior livable area: 1,848 sqft
Property
Parking
- Total spaces: 3
- Parking features: Built In, Off Street, Garage Door Opener
- Has attached garage: Yes
Features
- Levels: Two
- Stories: 2
- Pool features: None
Lot
- Size: 5,009 Square Feet
- Dimensions: 50 x 100
Details
- Parcel number: 1223D00164000000
Construction
Type & style
- Home type: SingleFamily
- Architectural style: Colonial,Two Story
- Property subtype: Single Family Residence
Materials
- Stone
- Roof: Slate
Condition
- Resale
- Year built: 1939
Utilities & green energy
- Sewer: Public Sewer
- Water: Public
Community & HOA
Community
- Features: Public Transportation
- Subdivision: TARENTUM EXTN PLAN
Location
- Region: Tarentum
Financial & listing details
- Price per square foot: $130/sqft
- Tax assessed value: $190,000
- Annual tax amount: $2,334
- Date on market: 8/4/2026
Estimated market value
Not available
Estimated sales range
Not available
Not available
Price history
| Date | Event | Price |
|---|---|---|
| 9/17/2026 | Price change | $239,900-3.7%$130/sqft |
Source:  WPMLS #1768143 Report a problem WPMLS #1768143 Report a problem | ||
| 8/4/2026 | Listed for sale | $249,000+128.4%$135/sqft |
Source: WPMLS #1768143 Report a problem | ||
| 12/21/2006 | Sold | $109,000$59/sqft |
Source: Public Record Report a problem | ||
Public tax history
| Year | Property taxes | Tax assessment |
|---|---|---|
| 2025 | $2,256 +5.9% | $60,300 |
| 2024 | $2,131 +647.1% | $60,300 |
| 2023 | $285 | $60,300 |
| 2022 | $285 | $60,300 |
| 2021 | $285 +2% | $60,300 |
| 2020 | $280 -2% | $60,300 |
| 2019 | $285 -86.1% | $60,300 |
| 2018 | $2,051 | $60,300 |
| 2017 | $2,051 +619% | $60,300 |
| 2016 | $285 -86.1% | $60,300 |
| 2015 | $2,051 | $60,300 |
| 2014 | -- | $60,300 -4.7% |
| 2013 | -- | $63,300 -4.4% |
| 2012 | -- | $66,200 |
| 2011 | -- | $66,200 |
| 2010 | -- | $66,200 |
| 2009 | -- | $66,200 -18.5% |
| 2008 | -- | $81,200 +22.7% |
| 2007 | -- | $66,200 |
| 2006 | -- | $66,200 |
| 2005 | -- | $66,200 |
| 2004 | -- | $66,200 -18.5% |
| 2003 | -- | $81,200 |
| 2002 | -- | $81,200 |
Find assessor info on the county website
Monthly payment
Est. payment
Payment breakdown
Explore the cost of this home by adjusting the details. Changes won't be saved.Climate risks
Neighborhood: 15084
Nearby schools
Schools provided by the listing agent
- District: Highlands
Source: WPMLS. This data may not be complete. We recommend contacting the local school district to confirm school assignments for this home.
Similar homes
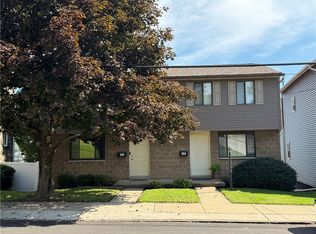
- $160,0004 bd2 ba1.7k sqft321 E 9th Ave, Tarentum, PA 15084For Sale
 MLS ID #1773133, Maria McConnell. WPMLS
 - $169,9003 bd2 ba1.6k sqft526 Roup St, Tarentum, PA 15084For Sale
 MLS ID #1772241, Cory Mell. WPMLS
 - $269,9003 bd1 ba1.7k sqft2526 Butler Logan Rd, Tarentum, PA 15084For Sale
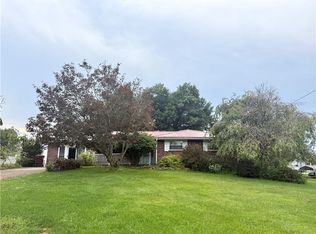 MLS ID #1773374, Dave Bryant. WPMLS
 - $235,0003 bd3 ba1.3k sqft3367 Milligantown Rd, New Kensington, PA 15068For Sale
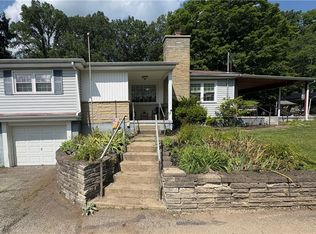 MLS ID #1762175, Danielle Skowronski. WPMLS
