This charming Cape Cod offers classic curb appeal as well as plenty of updates! This home features beautiful hardwood floors throughout the main living areas. The fully equipped kitchen includes a new refrigerator, new dishwasher, and gas stove. There is an abundance of natural light that flows throughout this all brick home. You will enjoy having a spacious living room and formal dining room to accommodate relaxing nights at home or for gatherings. Both bedrooms offer closet space and and gleaming hardwood floors. The updated bathroom features ceramic tile flooring and a linen closet. There is a full basement with a laundry area, and includes the washer and dryer. You will enjoy outdoor living on the welcoming front porch or on the covered, oversized Amish built deck. There is a spacious rear yard and 1 car detached garage. A home warranty is also included!
For sale
Price cut: $10K (7/30)
$224,900
1109 Pacific Ave, Brackenridge, PA 15014
2beds
1,276sqft
:
Get pre-qualified$1,550/mo
Single Family Residence
Built in 1952
5,601 Square Feet Lot
$220,900 Zestimate®
$176/sqft
$-- HOA
What's special
All brick homeNew dishwasherWelcoming front porchFully equipped kitchenAbundance of natural lightClassic curb appealNew refrigerator
- 121 days |
- 194 |
- 4 |
Zillow last checked:
Listing updated:
Listed by:
Brandy Fabry 412-963-7655,
COLDWELL BANKER REALTY 412-963-7655
Source: WPMLS,MLS#: 1747057 Originating MLS: West Penn Multi-List
Originating MLS: West Penn Multi-ListFacts & features
Interior
Bedrooms & bathrooms
- Bedrooms: 2
- Bathrooms: 1
- Full bathrooms: 1
Primary bedroom
- Level: Upper
- Dimensions: 16x12
Bedroom 2
- Level: Upper
- Dimensions: 13x12
Dining room
- Level: Main
- Dimensions: 14x14
Kitchen
- Level: Main
- Dimensions: 13x12
Living room
- Level: Main
- Dimensions: 20x12
Heating
- Forced Air, Gas
Cooling
- Central Air
Appliances
- Included: Some Gas Appliances, Dryer, Dishwasher, Microwave, Refrigerator, Stove, Washer
Features
- Pantry
- Basement: Full,Walk-Out Access
Interior area
- Total structure area: 1,276
- Total interior livable area: 1,276 sqft
Video & virtual tour
Property
Parking
- Total spaces: 1
- Parking features: Detached, Garage
- Has garage: Yes
Features
- Levels: Two
- Stories: 2
- Pool features: None
Lot
- Size: 5,601 Square Feet
- Dimensions: 0.1286
Details
- Parcel number: 1367L00049000000
Construction
Type & style
- Home type: SingleFamily
- Architectural style: Cape Cod,Two Story
- Property subtype: Single Family Residence
Materials
- Brick
- Roof: Asphalt
Condition
- Resale
- Year built: 1952
Details
- Warranty included: Yes
Utilities & green energy
- Sewer: Public Sewer
- Water: Public
Community & HOA
Community
- Features: Public Transportation
- Security: Security System
Location
- Region: Brackenridge
Financial & listing details
- Price per square foot: $176/sqft
- Tax assessed value: $84,700
- Annual tax amount: $3,266
- Date on market: 4/7/2026
Estimated market value
$220,900
$210,000 - $232,000
$1,214/mo
Price history
| Date | Event | Price |
|---|---|---|
| 7/30/2026 | Price change | $224,900-4.3%$176/sqft |
Source:  WPMLS #1747057 Report a problem WPMLS #1747057 Report a problem | ||
| 4/7/2026 | Listed for sale | $234,900+135%$184/sqft |
Source: WPMLS #1747057 Report a problem | ||
| 6/12/2025 | Listing removed | $1,500$1/sqft |
Source: Zillow Rentals Report a problem | ||
| 5/5/2025 | Listed for rent | $1,500$1/sqft |
Source: Zillow Rentals Report a problem | ||
| 4/17/2025 | Listing removed | $1,500$1/sqft |
Source: Zillow Rentals Report a problem | ||
| 3/27/2025 | Price change | $1,500-6.3%$1/sqft |
Source: Zillow Rentals Report a problem | ||
| 2/19/2025 | Listed for rent | $1,600$1/sqft |
Source: Zillow Rentals Report a problem | ||
| 3/10/2006 | Sold | $99,948+17.7%$78/sqft |
Source: Public Record Report a problem | ||
| 1/15/2002 | Sold | $84,900$67/sqft |
Source: Public Record Report a problem | ||
Public tax history
| Year | Property taxes | Tax assessment |
|---|---|---|
| 2025 | $3,255 +6.4% | $84,700 |
| 2024 | $3,059 +663.4% | $84,700 |
| 2023 | $401 | $84,700 |
| 2022 | $401 | $84,700 |
| 2021 | $401 +2% | $84,700 |
| 2020 | $393 -2% | $84,700 |
| 2019 | $401 -86.4% | $84,700 |
| 2018 | $2,946 +1.4% | $84,700 |
| 2017 | $2,905 +625.2% | $84,700 |
| 2016 | $401 -86.2% | $84,700 |
| 2015 | $2,905 | $84,700 |
| 2014 | -- | $84,700 |
| 2013 | -- | $84,700 +6.3% |
| 2012 | -- | $79,700 |
| 2011 | -- | $79,700 |
| 2010 | -- | $79,700 |
| 2009 | -- | $79,700 |
| 2008 | -- | $79,700 |
| 2007 | -- | $79,700 +23.2% |
| 2006 | -- | $64,700 |
| 2005 | -- | $64,700 |
| 2004 | -- | $64,700 -18.8% |
| 2003 | -- | $79,700 |
| 2002 | -- | $79,700 |
Find assessor info on the county website
Monthly payment
Est. payment
Payment breakdown
Explore the cost of this home by adjusting the details. Changes won't be saved.Climate risks
Neighborhood: 15014
Nearby schools
GreatSchools rating
- NAHighlands Early Childhood CenterGrades: PK-KDistance: 0.1 mi
- 5/10Highlands Middle SchoolGrades: 5-8Distance: 0.4 mi
- 4/10Highlands Senior High SchoolGrades: 9-12Distance: 0.7 mi
Schools provided by the listing agent
- District: Highlands
Source: WPMLS. This data may not be complete. We recommend contacting the local school district to confirm school assignments for this home.
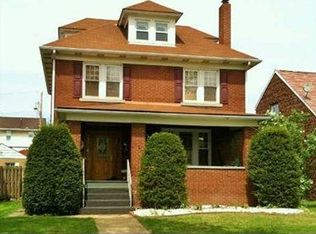
- $225,0003 bd2 ba1.6k sqft1117 Pacific Ave, Brackenridge, PA 15014Off Market
- $166,9003 bd1 ba1.1k sqft1107 Pacific Ave, Brackenridge, PA 15014Off Market
- $153,3003 bd1 ba1.2k sqft1119 Pacific Ave, Brackenridge, PA 15014Off Market
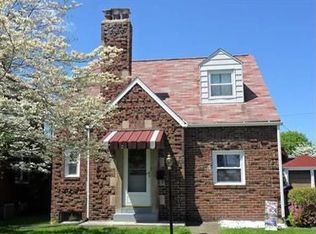
- $151,3003 bd2 ba1.1k sqft1105 Pacific Ave, Brackenridge, PA 15014Off Market
- $207,9003 bd2 ba1.3k sqft1125 Pacific Ave, Brackenridge, PA 15014Off Market
- $272,4004 bd3 ba2.4k sqft1103 Pacific Ave, Brackenridge, PA 15014Off Market
- $167,2004 bd1 ba1.6k sqft1127 Pacific Ave, Brackenridge, PA 15014Off Market
- $185,2004 bd2 ba1.4k sqft1101 Pacific Ave, Brackenridge, PA 15014Off Market
A local agent can set up tours, give advice and negotiate with sellers.
A local lender can help you make sure your offer is ready when you are.
Similar homes
- $190,0003 bd1 ba1.2k sqft1253 10th Ave, Natrona Heights, PA 15065For Sale
 MLS ID #1767001, Sandra Johnson. WPMLS
 - $225,0003 bd2 ba950 sqft181 Alcan Dr, Pittsburgh, PA 15239For Sale
 MLS ID #1768374, Jason Mazzei. WPMLS
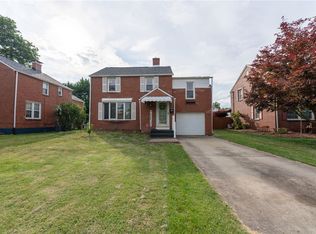
 - $249,0003 bd2 ba1.7k sqft1503 Pacific Ave, Natrona Heights, PA 15065For Sale
 MLS ID #1759767, Connie Lee. WPMLS
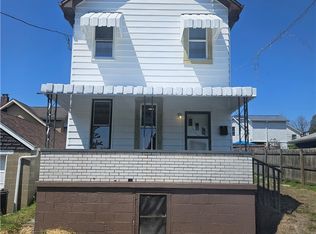
 - $135,0003 bd1 ba1.1k sqft807 Hazlett Ave, Brackenridge, PA 15014For Sale
 MLS ID #1749684, Julian Hidalgo. WPMLS
 - $240,0003 bd2 ba1.2k sqft2072 Holiday Park Dr, Pittsburgh, PA 15239For SaleMLS ID #1768056, Kristen Schall. WPMLS
- $248,5003 bd3 ba1.3k sqft3367 Milligantown Rd, New Kensington, PA 15068For SaleMLS ID #1762175, Danielle Skowronski. WPMLS
- $224,9003 bd2 ba1.2k sqft434 Regency Dr, Pittsburgh, PA 15239For SaleMLS ID #1766196, Richard Abbott. WPMLS
- $250,0003 bd2 ba1k sqft1470 Old Leechburg Rd, Pittsburgh, PA 15239For SaleMLS ID #1765716, John Marzullo. WPMLS
- $184,9993 bd1 ba1.1k sqft175 7th Street Ext, New Kensington, PA 15068For SaleMLS ID #1757813, Karen Connor. WPMLS
- $275,0003 bd3 ba1.3k sqft2805 Knights Ct, New Kensington, PA 15068For SaleMLS ID #1761038, Patty Libengood. WPMLS
- $199,9003 bd1 ba927 sqft128 College Park Dr, Monroeville, PA 15146For SaleMLS ID #1767037, Derek Greene. WPMLS
- $215,0004 bd2 ba1.1k sqft147 College Ave, Pittsburgh, PA 15239For SaleMLS ID #1765717, Rebecca King. WPMLS
- $149,9003 bd2 ba1.5k sqft528 E 8th Ave, Tarentum, PA 15084For SaleMLS ID #1750215, Paul Kostick. WPMLS
- $237,0002 bd2 ba1.3k sqft1249 Saxonburg Blvd, Glenshaw, PA 15116For SaleMLS ID #1739898, Isabella Bretz. WPMLS
- $169,0004 bd2 ba1.2k sqft732 Valemont Dr, Verona, PA 15147For SaleMLS ID #1768439, Lynn Bryan. WPMLS
- $229,9003 bd2 ba1.1k sqft3728 Old William Penn Hwy, Pittsburgh, PA 15235For SaleMLS ID #1739939, Deborah Kane. WPMLS
- $235,0003 bd2 ba1.3k sqft414 Alpine Village Dr, Monroeville, PA 15146For SaleMLS ID #1766100, Shannon Koch. WPMLS
- $244,5003 bd3 ba973 sqft561 Anderson Ave, Pittsburgh, PA 15239For SaleMLS ID #1767377, Mary Morrow. WPMLS
- $269,0003 bd2 ba1.1k sqft301 Earlwood Rd, Pittsburgh, PA 15235For SaleMLS ID #1767668, Ray Harris. WPMLS
- $224,9003 bd2 ba1.4k sqft202 Crestview Rd, Pittsburgh, PA 15235For SaleMLS ID #1759319, Tricia Meade. WPMLS
