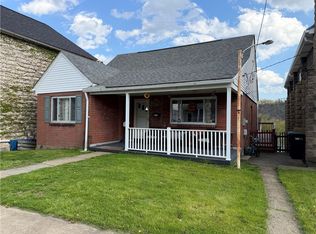
A move-in ready home that checks all the boxes for comfort, and everyday convenience. This well-maintained property features beautiful hardwood floors that add warmth and character throughout, along with thoughtful updates from the seller, including a waterproofed basement and a newer water heater for peace of mind. Step outside and you’ll find a rare, flat yard—perfect for relaxing, kids playing, and entertaining—plus a detached 2-car garage offering secured parking, and off-street parking. Located in the heart of Brackenridge, you’re just minutes from local shops, dining, parks, and quick access to Route 28, making commuting into Pittsburgh a breeze. This is a neighborhood where convenience meets community charm. Schedule a tour today!
Seller is open to selling through a Contractor for Deed or Subject-to.
If you’ve been waiting for a home that’s already been cared for and is ready for its next chapter, this is it. Don’t miss your opportunity to make it yours.
For sale
$135,000
807 Hazlett Ave, Brackenridge, PA 15014
3beds
1,136sqft
:
Get pre-qualified$958/mo
Single Family Residence
Built in 1950
5,248 Square Feet Lot
$-- Zestimate®
$119/sqft
$-- HOA
What's special
Rare flat yardWaterproofed basementOff-street parkingBeautiful hardwood floorsNewer water heater
- 16 days |
- 297 |
- 22 |
Zillow last checked:
Listing updated:
Listed by:
Julian Hidalgo 412-521-5100,
BERKSHIRE HATHAWAY THE PREFERRED REALTY 412-521-5100
Source: WPMLS,MLS#: 1749684 Originating MLS: West Penn Multi-List
Originating MLS: West Penn Multi-ListFacts & features
Interior
Bedrooms & bathrooms
- Bedrooms: 3
- Bathrooms: 1
- Full bathrooms: 1
Primary bedroom
- Level: Upper
Bedroom 2
- Level: Upper
Bedroom 3
- Level: Upper
Dining room
- Level: Main
Laundry
- Level: Basement
Living room
- Level: Main
Heating
- Baseboard, Electric
Cooling
- Wall/Window Unit(s)
Appliances
- Included: Some Electric Appliances, Refrigerator, Stove
Features
- Flooring: Hardwood
- Basement: Interior Entry,Unfinished
Interior area
- Total structure area: 1,136
- Total interior livable area: 1,136 sqft
Video & virtual tour
Property
Parking
- Total spaces: 2
- Parking features: Detached, Garage
- Has garage: Yes
Features
- Levels: Two
- Stories: 2
- Pool features: None
Lot
- Size: 5,248 Square Feet
- Dimensions: 0.1205
Details
- Parcel number: 1224A00061000000
Construction
Type & style
- Home type: SingleFamily
- Architectural style: Colonial,Two Story
- Property subtype: Single Family Residence
Materials
- Vinyl Siding
Condition
- Resale
- Year built: 1950
Utilities & green energy
- Sewer: Public Sewer
- Water: Public
Community & HOA
Community
- Features: Public Transportation
Location
- Region: Brackenridge
Financial & listing details
- Price per square foot: $119/sqft
- Tax assessed value: $48,400
- Annual tax amount: $1,172
- Date on market: 7/14/2026
Estimated market value
Not available
Estimated sales range
Not available
$1,413/mo
Price history
| Date | Event | Price |
|---|---|---|
| 7/14/2026 | Listed for sale | $135,000$119/sqft |
Source:  WPMLS #1749684 Report a problem WPMLS #1749684 Report a problem | ||
| 6/13/2026 | Listing removed | $135,000$119/sqft |
Source: BHHS broker feed #1749684 Report a problem | ||
| 5/12/2026 | Price change | $135,000-6.9%$119/sqft |
Source: WPMLS #1749684 Report a problem | ||
| 4/22/2026 | Price change | $145,000+628.6%$128/sqft |
Source: WPMLS #1749684 Report a problem | ||
| 12/22/2025 | Pending sale | $19,900+32.7%$18/sqft |
Source: WPMLS #1727642 Report a problem | ||
| 12/19/2025 | Sold | $15,000-24.6%$13/sqft |
Source: WPMLS #1727642 Report a problem | ||
| 11/19/2025 | Contingent | $19,900$18/sqft |
Source: WPMLS #1727642 Report a problem | ||
| 11/1/2025 | Listed for sale | $19,900$18/sqft |
Source: WPMLS #1727642 Report a problem | ||
Public tax history
| Year | Property taxes | Tax assessment |
|---|---|---|
| 2025 | $1,168 +6.4% | $30,400 |
| 2024 | $1,098 +663.4% | $30,400 -37.2% |
| 2023 | $144 -37.2% | $48,400 |
| 2022 | $229 | $48,400 |
| 2021 | $229 +62.5% | $48,400 +59.2% |
| 2020 | $141 -2% | $30,400 |
| 2019 | $144 -86.4% | $30,400 |
| 2018 | $1,057 +1.4% | $30,400 |
| 2017 | $1,043 +625.2% | $30,400 |
| 2016 | $144 -86.2% | $30,400 |
| 2015 | $1,043 | $30,400 |
| 2014 | -- | $30,400 -9% |
| 2013 | -- | $33,400 +35.2% |
| 2012 | -- | $24,700 |
| 2011 | -- | $24,700 |
| 2010 | -- | $24,700 |
| 2009 | -- | $24,700 |
| 2008 | -- | $24,700 |
| 2007 | -- | $24,700 |
| 2006 | -- | $24,700 |
| 2005 | -- | $24,700 |
| 2004 | -- | $24,700 -37.8% |
| 2003 | -- | $39,700 |
| 2002 | -- | $39,700 |
Find assessor info on the county website
Monthly payment
Est. payment
Payment breakdown
Explore the cost of this home by adjusting the details. Changes won't be saved.Climate risks
Neighborhood: 15014
Nearby schools
GreatSchools rating
- NAHighlands Early Childhood CenterGrades: PK-KDistance: 0.5 mi
- 5/10Highlands Middle SchoolGrades: 5-8Distance: 1 mi
- 4/10Highlands Senior High SchoolGrades: 9-12Distance: 1.3 mi
Schools provided by the listing agent
- District: Highlands
Source: WPMLS. This data may not be complete. We recommend contacting the local school district to confirm school assignments for this home.
- $103,2003 bd1 ba1.9k sqft811 Hazlett Ave, Brackenridge, PA 15014Off Market
- $18,400-- bd-- ba-- sqft811 Hazlett Ave, Brackenridge, PA 15014Off Market
- $134,8003 bd2 ba1.3k sqft810 8th Ave, Brackenridge, PA 15014Off Market
- $148,8003 bd1 ba1.3k sqft740 Horner St, Brackenridge, PA 15014Off Market
- $200-- bd-- ba-- sqft740 Horner St, Brackenridge, PA 15014Off Market
- $197,4004 bd3 ba1.6k sqft734 Horner St, Brackenridge, PA 15014Off Market
- $101,1002 bd1 ba1.1k sqft813 Hazlett Ave, Brackenridge, PA 15014Off Market
- $106,0004 bd1 ba1.7k sqft812 8th Ave, Brackenridge, PA 15014Off Market
A local agent can set up tours, give advice and negotiate with sellers.
A local lender can help you make sure your offer is ready when you are.
Similar homes
- $149,9003 bd2 ba1.5k sqft528 E 8th Ave, Tarentum, PA 15084For Sale
 MLS ID #1750215, Paul Kostick. WPMLS
 - $137,9003 bd2 ba1.2k sqft115 Hoeveler St, Springdale, PA 15144For Sale
 MLS ID #1764575, Nicole Edwards. WPMLS
 - $114,0003 bd3 ba1.5k sqft2133 Lower Terrace Rd, New Kensington, PA 15068For Sale
 MLS ID #1763052, Linda D'Antoni. WPMLS
 - $125,0002 bd1 ba725 sqft1512 Saxonburg Rd, Natrona Heights, PA 15065For Sale
 MLS ID #1755217, Rachelle Rankin. WPMLS
 - $135,0003 bd1 ba936 sqft210 Erhardt Dr, Pittsburgh, PA 15235For SaleMLS ID #1763618, Michael Pohlot. WPMLS
- $169,9003 bd2 ba1.2k sqft6 Hemlock St W, Bairdford, PA 15006For SaleMLS ID #1760518, Michael Netzel. WPMLS
- $99,0004 bd1 ba1.5k sqft924 Summit St, Tarentum, PA 15084For SaleMLS ID #1755710, Cory Mell. WPMLS
- $140,0002 bd1 ba1k sqft449 Hochberg Rd, Pittsburgh, PA 15235For SaleMLS ID #1763251, Valerie Wecht. WPMLS
- $139,5002 bd2 ba988 sqft952 Hulton Rd, Verona, PA 15147For SaleMLS ID #1758298, Staci Rullo. WPMLS
- $184,9993 bd1 ba1.1k sqft175 7th Street Ext, New Kensington, PA 15068For SaleMLS ID #1757813, Karen Connor. WPMLS
- $130,0003 bd2 ba1.6k sqft331 4th St, Freeport, PA 16229For SaleMLS ID #1746175, Kristen Buchanan. WPMLS
- $125,0003 bd1 ba1.2k sqft628 Orr Ave, Ford Cliff, PA 16228For SaleMLS ID #1766384, Heidi Powell. WPMLS
- $147,5003 bd2 ba1.1k sqft126 Pennoak Dr, Pittsburgh, PA 15235For SaleMLS ID #1755642, Justin Riapos. WPMLS
- $120,0002 bd1 ba909 sqft360 Edna St, East Mc Keesport, PA 15035For SaleMLS ID #1767449, Craig Edwards. WPMLS
- $99,0002 bd1 ba1k sqft108 Wallace Ave, Leechburg, PA 15656For SaleMLS ID #1766607, Heidi Powell. WPMLS
- $130,0003 bd1 ba1.2k sqft114 Braddock Rd, Pittsburgh, PA 15221For SaleMLS ID #1751435, Sarah Lundy. WPMLS
- $150,0004 bd2 ba1.6k sqft305 3rd St, Freeport, PA 16229For SaleMLS ID #1757005, Heidi Powell. WPMLS
- $135,9003 bd2 ba1.2k sqft5388 Warble St, Pittsburgh, PA 15224For SaleMLS ID #1737415, Richard Snipe. WPMLS
- $134,9993 bd1 ba1.2k sqft2419 Woodstock Ave, Pittsburgh, PA 15218For SaleMLS ID #1752370, Ryan Shedlock. WPMLS
- $200,0005 bd2 ba1.6k sqft410 W 8th Ave, Tarentum, PA 15084For SaleMLS ID #1763505, Elise Bickel Tauber. WPMLS
