Fresh, inviting, and move-in ready! This spacious 3-bedroom home offers the comfort of large room sizes and a flexible layout designed for everyday living. The convenient first-floor laundry adds ease, while neutral décor, and fresh paint create a bright, welcoming feel throughout. Relax on the oversized front porch, perfect for morning coffee or evening conversations with neighbors. The dry-locked basement provides excellent storage space and added peace of mind. Outside, you'll love the flat, manageable yard with plenty of room to add a shed or future garage while still enjoying green space. Off-street parking is an added bonus! Located just steps from the local Ford Cliff Playground, this home offers the perfect blend of small-town charm and convenience. Whether you're a first-time buyer, looking to downsize, or searching for an affordable home with space to grow, this one is ready for its next chapter. 1 year HSA Warranty included.
For sale
$125,000
628 Orr Ave, Ford Cliff, PA 16228
3beds
1,224sqft
:
Get pre-qualified$862/mo
Farm, Single Family Residence
Built in 1916
3,005 Square Feet Lot
$-- Zestimate®
$102/sqft
$-- HOA
What's special
Off-street parkingConvenient first-floor laundryLarge room sizes
- 3 days |
- 175 |
- 8 |
Zillow last checked:
Listing updated:
Listed by:
Heidi Powell 724-295-5500,
NEXTHOME DYNAMIC 724-295-5500
Source: WPMLS,MLS#: 1766384 Originating MLS: West Penn Multi-List
Originating MLS: West Penn Multi-ListFacts & features
Interior
Bedrooms & bathrooms
- Bedrooms: 3
- Bathrooms: 1
- Full bathrooms: 1
Primary bedroom
- Level: Upper
- Dimensions: 13x20
Bedroom 2
- Level: Upper
- Dimensions: 12x12
Bedroom 3
- Level: Upper
- Dimensions: 11x15
Other
- Level: Basement
- Dimensions: 23x15
Family room
- Level: Main
- Dimensions: 11x15
Kitchen
- Level: Main
- Dimensions: 11x13
Laundry
- Level: Main
- Dimensions: 6x5
Living room
- Level: Main
- Dimensions: 14x15
Heating
- Forced Air, Gas
Appliances
- Included: Some Electric Appliances, Stove
Features
- Flooring: Ceramic Tile, Vinyl, Carpet
- Basement: Interior Entry,Utility
Interior area
- Total structure area: 1,224
- Total interior livable area: 1,224 sqft
Video & virtual tour
Property
Parking
- Total spaces: 2
- Parking features: Off Street
Features
- Levels: Two
- Stories: 2
- Pool features: None
Lot
- Size: 3,005 Square Feet
- Dimensions: 0.069
Details
- Parcel number: 160009035
Construction
Type & style
- Home type: SingleFamily
- Architectural style: Farmhouse,Two Story
- Property subtype: Farm, Single Family Residence
Materials
- Vinyl Siding
- Roof: Asphalt
Condition
- Resale
- Year built: 1916
Details
- Warranty included: Yes
Utilities & green energy
- Sewer: Public Sewer
- Water: Public
Community & HOA
Location
- Region: Ford Cliff
Financial & listing details
- Price per square foot: $102/sqft
- Tax assessed value: $33,280
- Annual tax amount: $1,526
- Date on market: 7/24/2026

Heidi Powell
(412) 629-0200
By pressing Contact Agent, you agree that the real estate professional identified above may call/text you about your search, which may involve use of automated means and pre-recorded/artificial voices. You don't need to consent as a condition of buying any property, goods, or services. Message/data rates may apply. You also agree to our Terms of Use. Zillow does not endorse any real estate professionals. We may share information about your recent and future site activity with your agent to help them understand what you're looking for in a home.
Estimated market value
Not available
Estimated sales range
Not available
$849/mo
Price history
| Date | Event | Price |
|---|---|---|
| 7/24/2026 | Listed for sale | $125,000+900%$102/sqft |
Source:  WPMLS #1766384 Report a problem WPMLS #1766384 Report a problem | ||
| 7/8/2019 | Sold | $12,500$10/sqft |
Source: Public Record Report a problem | ||
Public tax history
| Year | Property taxes | Tax assessment |
|---|---|---|
| 2025 | $1,526 +5.8% | $16,640 |
| 2024 | $1,443 | $16,640 |
| 2023 | $1,443 -22.8% | $16,640 -22.8% |
| 2022 | $1,869 | $21,560 |
| 2021 | $1,869 | $21,560 |
| 2020 | $1,869 | $21,560 |
| 2019 | $1,869 +90.6% | $21,560 +29.6% |
| 2018 | $981 +0.2% | $16,640 -22.8% |
| 2017 | $979 -1.1% | $21,560 |
| 2016 | $990 | $21,560 |
| 2015 | $990 | $21,560 |
| 2014 | $990 | $21,560 +29.6% |
| 2013 | $990 | $16,640 |
| 2011 | -- | $16,640 |
| 2010 | -- | $16,640 |
| 2009 | -- | $16,640 |
| 2008 | -- | $16,640 |
| 2007 | -- | $16,640 |
| 2006 | -- | $16,640 |
| 2005 | -- | $16,640 |
| 2004 | -- | $16,640 |
| 2003 | -- | $16,640 +16.4% |
| 2000 | -- | $14,290 |
Find assessor info on the county website
Monthly payment
Est. payment
Payment breakdown
Explore the cost of this home by adjusting the details. Changes won't be saved.Climate risks
Neighborhood: 16228
Nearby schools
GreatSchools rating
- 6/10Lenape Elementary SchoolGrades: K-6Distance: 0.9 mi
- 6/10Armstrong Junior-Senior High SchoolGrades: 7-12Distance: 2.9 mi
Schools provided by the listing agent
- District: Armstrong
Source: WPMLS. This data may not be complete. We recommend contacting the local school district to confirm school assignments for this home.
- $87,6003 bd1 ba1.3k sqft626 Orr Ave, Ford Cliff, PA 16228Off Market
- $146,2003 bd1 ba1.3k sqft630 Orr Ave, Ford Cliff, PA 16228Off Market

- $85,3002 bd1 ba1.3k sqft636 Orr Ave, Ford Cliff, PA 16228Off Market
- $60,5002 bd1 ba616 sqft129 Dewey St, Ford Cliff, PA 16228Off Market
- $198,7003 bd2 ba1.9k sqft633 Neale Ave, Ford Cliff, PA 16228Off Market
- $193,5003 bd2 ba1.9k sqft633 Neale Ave, Ford Cliff, PA 16228Off Market
- $129,7002 bd1 ba1.1k sqft629 Orr Ave, Ford Cliff, PA 16228Off Market
- $703,311 Square Feet627 Orr Ave, Ford Cliff, PA 16228Off Market
Similar homes
- $139,9003 bd1 ba1.7k sqft1337 5th Ave, Ford City, PA 16226For Sale
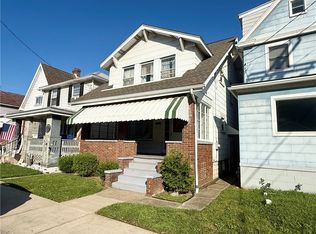 MLS ID #1766578, Melissa Barker. WPMLS
 - $139,9003 bd2 ba1.6k sqft2056 Oak Dr, Ford City, PA 16226For Sale
 MLS ID #1757236, Alexandria Denardo. WPMLS
 - $148,9002 bd1 ba1.5k sqft719 Christy Ave, Ford Cliff, PA 16228For Sale
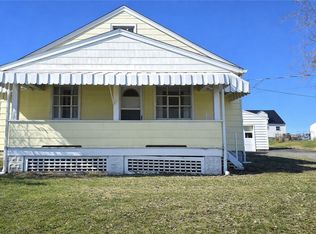 MLS ID #1743876, Joan Traggiai. WPMLS
 - $112,9003 bd2 ba1k sqft303 McKinley St W, Kittanning, PA 16201For Sale
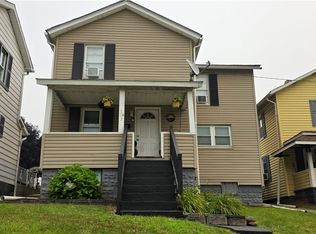 MLS ID #1764882, Shawna Littlejohn. WPMLS
 - $110,0003 bd1 ba1.1k sqft199 Poplar St, Kittanning, PA 16201For SaleMLS ID #1762502, Antoinese Morphis. WPMLS
- $65,0003 bd2 ba1.3k sqft526 4th Ave, Ford City, PA 16226For SaleMLS ID #1762937, Twila Nimal. WPMLS
- $129,9002 bd2 ba992 sqft328 Cleveland St, Kittanning, PA 16201For SaleMLS ID #1754961, Melissa Barker. WPMLS
- $149,9003 bd2 ba1.2k sqft122 Idaho St, Shelocta, PA 15774For SaleMLS ID #1766819, Jessica Tefft. WPMLS
- $100,0002 bd1 ba1k sqft108 Wallace Ave, Leechburg, PA 15656For SaleMLS ID #1766607, Heidi Powell. WPMLS
- $74,9003 bd1 ba1.1k sqft606 6th Ave, Ford City, PA 16226For SaleMLS ID #1740729, Kristen Bracken. WPMLS
- $135,0002 bd1 ba1.2k sqft1231 Pegtown Ave #1233, North Apollo, PA 15673For SaleMLS ID #1761017, Danielle Skowronski. WPMLS
- $159,9003 bd2 ba1.6k sqft413 North Ave, Kittanning, PA 16201For SaleMLS ID #1763385, Melissa Barker. WPMLS
- $--3 bd1 ba1k sqft1610 Sylvan Ave, Natrona Heights, PA 15065AuctionAuction.com 1
- $94,9002 bd2 ba806 sqft107 W Scenic Dr, Kittanning, PA 16201For SaleMLS ID #1763980, Tim Johns. WPMLS
- $130,0003 bd2 ba1.6k sqft331 4th St, Freeport, PA 16229For SaleMLS ID #1746175, Kristen Buchanan. WPMLS
- $140,0003 bd2 ba1.3k sqft1402 State Route 1042, Nu Mine, PA 16244For SaleMLS ID #08-8945, David L Fetterhoff, Berkshire Hathaway - Punxsutawney. Clearfield Jefferson AOR
- $--3 bd2 ba1.6k sqft1251 8th Ave, Natrona Heights, PA 15065AuctionAuction.com 2
- $135,0002 bd1 ba956 sqft220 2nd St, Leechburg, PA 15656For SaleMLS ID #1762466, Allyson Masson. WPMLS
- $64,9003 bd2 ba1.1k sqft1614 Johnston Ave, Kittanning, PA 16201For SaleMLS ID #1764245, Derek Greene. WPMLS
- $135,0003 bd1 ba1.1k sqft807 Hazlett Ave, Brackenridge, PA 15014For SaleMLS ID #1749684, Julian Hidalgo. WPMLS
