Welcome home to this spacious 3-bedroom half duplex offering comfort, flexibility, and privacy all in one. Enjoy many updates including a newer metal roof and windows. The main floor features a full bath, a separate dining room, and an eat-in kitchen complete with brand-new appliances, making for everyday comfortable living. A versatile flex room on the first floor provides the perfect space for a home office, playroom, or main floor bedroom.
Step outside to enjoy the covered concrete patio, ideal for entertaining or relaxing, along with a brick oven that comes with the property — perfect for hosting gatherings and outdoor dining.
Enjoy the convenience of in-town living, while benefiting from the added privacy of this unique location at the edge of town, with peaceful woods stretching behind the property.
For sale
Price cut: $2K (7/30)
$72,900
606 6th Ave, Ford City, PA 16226
3beds
1,120sqft
Single Family Residence
Built in 1890
3,484 Square Feet Lot
$-- Zestimate®
$65/sqft
$-- HOA
What's special
Brick ovenNewer metal roofEat-in kitchenBrand-new appliancesSeparate dining room
- 188 days |
- 425 |
- 34 |
Zillow last checked:
Listing updated:
Listed by:
Kristen Bracken 724-427-5801,
REALTY ONE GROUP LANDMARK 724-427-5801
Source: WPMLS,MLS#: 1740729 Originating MLS: West Penn Multi-List
Originating MLS: West Penn Multi-ListFacts & features
Interior
Bedrooms & bathrooms
- Bedrooms: 3
- Bathrooms: 1
- Full bathrooms: 1
Heating
- Gas
Cooling
- Wall/Window Unit(s)
Appliances
- Included: Some Electric Appliances, Cooktop, Dryer, Dishwasher, Refrigerator, Stove, Washer
Features
- Window Treatments
- Flooring: Tile, Carpet
- Windows: Window Treatments
- Basement: Interior Entry,Unfinished
Interior area
- Total structure area: 1,120
- Total interior livable area: 1,120 sqft
Video & virtual tour
Property
Features
- Levels: Two
- Stories: 2
- Pool features: None
Lot
- Size: 3,484 Square Feet
- Dimensions: 0.08
Details
- Parcel number: 140007817
Construction
Type & style
- Home type: SingleFamily
- Architectural style: Two Story
- Property subtype: Single Family Residence
Materials
- Frame
- Roof: Metal
Condition
- Resale
- Year built: 1890
Utilities & green energy
- Sewer: Public Sewer
- Water: Public
Community & HOA
Location
- Region: Ford City
Financial & listing details
- Price per square foot: $65/sqft
- Tax assessed value: $24,930
- Annual tax amount: $1,276
- Date on market: 2/20/2026
Estimated market value
Not available
Estimated sales range
Not available
$1,202/mo
Price history
| Date | Event | Price |
|---|---|---|
| 7/30/2026 | Price change | $72,900-2.7%$65/sqft |
Source:  WPMLS #1740729 Report a problem WPMLS #1740729 Report a problem | ||
| 5/15/2026 | Listed for sale | $74,900$67/sqft |
Source: WPMLS #1740729 Report a problem | ||
| 5/2/2026 | Contingent | $74,900$67/sqft |
Source: WPMLS #1740729 Report a problem | ||
| 4/10/2026 | Price change | $74,900-3.4%$67/sqft |
Source: WPMLS #1740729 Report a problem | ||
| 2/20/2026 | Listed for sale | $77,500-3%$69/sqft |
Source: WPMLS #1740729 Report a problem | ||
| 11/15/2025 | Listing removed | -- |
Source: Owner Report a problem | ||
| 8/16/2025 | Listed for sale | $79,900-3.2%$71/sqft |
Source: Owner Report a problem | ||
| 6/3/2025 | Listing removed | -- |
Source: Owner Report a problem | ||
| 5/14/2025 | Price change | $82,500-5.7%$74/sqft |
Source: Owner Report a problem | ||
| 5/4/2025 | Price change | $87,500-7.4%$78/sqft |
Source: Owner Report a problem | ||
| 4/23/2025 | Price change | $94,500+11.8%$84/sqft |
Source: Owner Report a problem | ||
| 8/18/2024 | Listed for sale | $84,500+1502.2%$75/sqft |
Source: Owner Report a problem | ||
| 11/21/2016 | Sold | $5,274$5/sqft |
Source: Public Record Report a problem | ||
Public tax history
| Year | Property taxes | Tax assessment |
|---|---|---|
| 2025 | $1,276 +5.1% | $12,465 |
| 2024 | $1,213 | $12,465 |
| 2023 | $1,213 -21.1% | $12,465 -21.1% |
| 2022 | $1,537 | $15,790 |
| 2021 | $1,537 +2.1% | $15,790 |
| 2020 | $1,506 | $15,790 |
| 2019 | $1,506 +104.9% | $15,790 +26.7% |
| 2018 | $735 +0.2% | $12,465 -21.1% |
| 2017 | $734 -1% | $15,790 |
| 2016 | $741 | $15,790 |
| 2015 | $741 | $15,790 |
| 2014 | $741 | $15,790 +26.7% |
| 2013 | $741 | $12,465 |
| 2011 | -- | $12,465 |
| 2010 | -- | $12,465 |
| 2009 | -- | $12,465 |
| 2008 | -- | $12,465 |
| 2007 | -- | $12,465 |
| 2006 | -- | $12,465 |
| 2005 | -- | $12,465 |
| 2004 | -- | $12,465 |
| 2003 | -- | $12,465 |
| 2000 | -- | $12,465 |
Find assessor info on the county website
Monthly payment
Est. payment
Payment breakdown
Explore the cost of this home by adjusting the details. Changes won't be saved.Climate risks
Neighborhood: 16226
Nearby schools
GreatSchools rating
- 6/10Lenape Elementary SchoolGrades: K-6Distance: 0.8 mi
- 6/10Armstrong Junior-Senior High SchoolGrades: 7-12Distance: 2.6 mi
Schools provided by the listing agent
- District: Armstrong
Source: WPMLS. This data may not be complete. We recommend contacting the local school district to confirm school assignments for this home.
- $54,7002 bd1 ba1.2k sqft608 6th Ave, Ford City, PA 16226Off Market
- $30,0003 bd1 ba1.9k sqft610 6th Ave, Worthington, PA 16226Sold
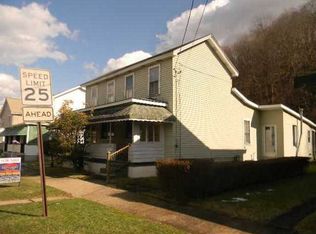
- $51,9002 bd1 ba1k sqft614 6th Ave, Ford City, PA 16226Off Market
- $53,8002 bd1 ba1.1k sqft616 6th Ave, Ford City, PA 16226Off Market
- $54,3002 bd1 ba1k sqft618 6th Ave, Ford City, PA 16226Off Market
- $26,2302 bd1 ba1k sqft620 6th Ave, Ford City, PA 16226Off Market
- $85,1002 bd1 ba1.5k sqft538 6th Ave, Ford City, PA 16226Off Market
- $54,2002 bd1 ba1.1k sqft622 6th Ave, Ford City, PA 16226Off Market
A local agent can set up tours, give advice and negotiate with sellers.
A local lender can help you make sure your offer is ready when you are.
Similar homes
- $69,9003 bd1 ba1.3k sqft704 5th Ave, Ford City, PA 16226For Sale
 MLS ID #1769207, Daniel Burk. WPMLS
 - $65,0003 bd2 ba1.3k sqft526 4th Ave, Ford City, PA 16226For Sale
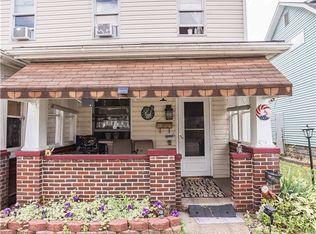 MLS ID #1762937, Twila Nimal. WPMLS
 - $55,0002 bd1 ba1.1k sqft1315 6th Ave, Ford City, PA 16226For Sale
 MLS ID #1765635, Alecia Morrow. WPMLS
 - $79,9003 bd1 ba1.5k sqft267 Oak Ave, Kittanning, PA 16201For Sale
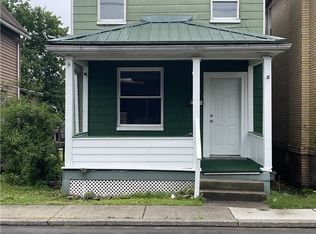 MLS ID #1748019, Kathy Burns-Confer. WPMLS
 - $65,0003 bd1 ba1.1k sqft1420 Johnston Ave, Kittanning, PA 16201For Sale By Owner
- $70,0003 bd1 ba1.3k sqft597 Market St, Leechburg, PA 15656For SaleMLS ID #1725705, Chrissy Heinle. WPMLS
- $75,0003 bd1 ba1k sqft330 3rd Ave, Avonmore, PA 15618For SaleMLS ID #1750651, Denise Lewandowski. WPMLS
- $90,9002 bd1 ba806 sqft107 W Scenic Dr, Kittanning, PA 16201For SaleMLS ID #1763980, Tim Johns. WPMLS
- $79,9003 bd1 ba1.2k sqft409 Penn Ave, Leechburg, PA 15656For SaleMLS ID #1764623, Michelle Miller. WPMLS
- $75,0003 bd1 ba1k sqft107 E 1st Ave, Tarentum, PA 15084For SaleMLS ID #1760299, Cody Roberts. WPMLS
- $95,0003 bd2 ba1.3k sqft710 Irving St, Vandergrift, PA 15690For SaleMLS ID #1771286, Melinda Long. WPMLS
- $77,5003 bd2 ba1.4k sqft1934 Constitution Blvd, New Kensington, PA 15068For SaleMLS ID #1764997, Joshua Verbanets. WPMLS
- $60,0003 bd1 ba1.3k sqft4048-4050 2nd St, Nu Mine, PA 16244For SaleMLS ID #1754590, Melissa Barker. WPMLS
- $70,0003 bd2 ba1.1k sqft221 Holmes St, Vandergrift, PA 15690AuctionMLS ID #11635336, Brian Brockman, Williams & Williams Real Estate Auctions. My State MLS
- $65,0001 bd1 ba714 sqft204 1/2 Longfellow St, Vandergrift, PA 15690For SaleMLS ID #1769159, Elaine Shetler-Libent. WPMLS
- $89,0002 bd1 ba1k sqft108 Wallace Ave, Leechburg, PA 15656For SaleMLS ID #1766607, Heidi Powell. WPMLS
- $105,0002 bd1 ba1k sqft302 Neubert St, Kittanning, PA 16201For SaleMLS ID #1741501, Danielle Lasher. WPMLS
- $64,9004 bd1 ba1.6k sqft30 Orange St, Saltsburg, PA 15681For SaleMLS ID #1762577, Rodney Greene. WPMLS
- $100,0004 bd1 ba1.5k sqft943 Johnston Ave #2, Kittanning, PA 16201For SaleMLS ID #1743936, Nicholas Fix. WPMLS
- $95,0002 bd1 ba980 sqft1413 Robbins Ave, North Apollo, PA 15673For SaleMLS ID #1769514, Heidi Powell. WPMLS
