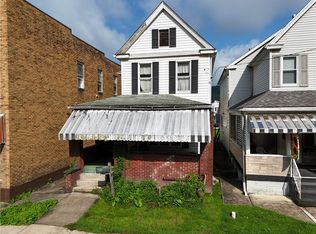
Welcome to 526 4th Ave, Ford City! This 3-bedroom, 2-bath home is full of potential and ready for its next owner. Whether you’re an investor searching for your next project or a buyer looking to add your personal touch, this property offers endless possibilities.
The main level features a convenient full bathroom, a cozy breakfast nook, and a welcoming back porch overlooking the fully fenced backyard—perfect for pets, gardening, or outdoor entertaining. A detached garage provides additional storage and off-street parking.
Upstairs, you’ll find two bedrooms and a 2nd full bathroom. The spacious attic offers bonus living space that could be transformed into a third bedroom, home office, hobby room, playroom, or additional storage.
Out back, you will find a detached 2 car garage and additional parking.
With great bones, flexible living space, and plenty of opportunity to build equity, this home is ready for your vision. Don’t miss your chance to make 526 4th Ave your own!
For sale
$65,000
526 4th Ave, Ford City, PA 16226
3beds
1,374sqft
Single Family Residence
Built in 1926
3,484 Square Feet Lot
$-- Zestimate®
$47/sqft
$-- HOA
What's special
Fully fenced backyardAdditional parkingCozy breakfast nook
- 51 days |
- 624 |
- 36 |
Zillow last checked:
Listing updated:
Listed by:
Twila Nimal 724-427-5801,
REALTY ONE GROUP LANDMARK 724-427-5801
Source: WPMLS,MLS#: 1762937 Originating MLS: West Penn Multi-List
Originating MLS: West Penn Multi-ListFacts & features
Interior
Bedrooms & bathrooms
- Bedrooms: 3
- Bathrooms: 2
- Full bathrooms: 2
Heating
- Forced Air, Gas
Cooling
- Central Air
Appliances
- Included: Some Gas Appliances, Dryer, Dishwasher, Microwave, Refrigerator, Stove, Washer
Features
- Flooring: Ceramic Tile, Laminate
- Has basement: Yes
Interior area
- Total structure area: 1,374
- Total interior livable area: 1,374 sqft
Property
Parking
- Parking features: Detached, Garage, On Street
- Has garage: Yes
- Has uncovered spaces: Yes
Features
- Levels: Two
- Stories: 2
- Pool features: None
Lot
- Size: 3,484 Square Feet
- Dimensions: 0.08
Details
- Parcel number: 140007443
Construction
Type & style
- Home type: SingleFamily
- Architectural style: Two Story
- Property subtype: Single Family Residence
Materials
- Roof: Tile
Condition
- Resale
- Year built: 1926
Utilities & green energy
- Sewer: Public Sewer
- Water: Public
Community & HOA
Location
- Region: Ford City
Financial & listing details
- Price per square foot: $47/sqft
- Tax assessed value: $24,000
- Annual tax amount: $1,228
- Date on market: 7/3/2026
Estimated market value
Not available
Estimated sales range
Not available
$1,393/mo
Price history
| Date | Event | Price |
|---|---|---|
| 7/3/2026 | Listed for sale | $65,000+38.3%$47/sqft |
Source:  WPMLS #1762937 Report a problem WPMLS #1762937 Report a problem | ||
| 8/5/2024 | Sold | $47,000-14.4%$34/sqft |
Source: WPMLS #1658714 Report a problem | ||
| 7/8/2024 | Contingent | $54,900$40/sqft |
Source: WPMLS #1658714 Report a problem | ||
| 6/18/2024 | Listed for sale | $54,900+128.8%$40/sqft |
Source: WPMLS #1658714 Report a problem | ||
| 7/7/2017 | Sold | $24,000$17/sqft |
Source: Public Record Report a problem | ||
Public tax history
| Year | Property taxes | Tax assessment |
|---|---|---|
| 2025 | $1,228 +5.1% | $12,000 |
| 2024 | $1,168 | $12,000 |
| 2023 | $1,168 -16.4% | $12,000 -16.4% |
| 2022 | $1,397 | $14,350 |
| 2021 | $1,397 +2.1% | $14,350 |
| 2020 | $1,368 | $14,350 |
| 2019 | $1,368 +93.4% | $14,350 +19.6% |
| 2018 | $707 +0.2% | $12,000 -16.4% |
| 2017 | $706 +0.6% | $14,350 |
| 2016 | $702 | $14,350 |
| 2015 | $702 | $14,350 |
| 2014 | $702 | $14,350 +19.6% |
| 2013 | $702 | $12,000 |
| 2011 | -- | $12,000 |
| 2010 | -- | $12,000 |
| 2009 | -- | $12,000 |
| 2008 | -- | $12,000 |
| 2007 | -- | $12,000 |
| 2006 | -- | $12,000 |
| 2005 | -- | $12,000 |
| 2004 | -- | $12,000 |
| 2003 | -- | $12,000 |
| 2000 | -- | $12,000 |
Find assessor info on the county website
Monthly payment
Est. payment
Payment breakdown
Explore the cost of this home by adjusting the details. Changes won't be saved.Climate risks
Neighborhood: 16226
Nearby schools
GreatSchools rating
- 6/10Lenape Elementary SchoolGrades: K-6Distance: 1 mi
- 6/10Armstrong Junior-Senior High SchoolGrades: 7-12Distance: 2.7 mi
Schools provided by the listing agent
- District: Armstrong
Source: WPMLS. This data may not be complete. We recommend contacting the local school district to confirm school assignments for this home.
- $66,6002 bd2 ba1.2k sqft528 4th Ave, Ford City, PA 16226Off Market
- $142,0003 bd1 ba1.2k sqft524 4th Ave, Ford City, PA 16226Off Market
- $94,5003 bd1 ba1.3k sqft530 4th Ave, Ford City, PA 16226Off Market
- $192,5003 bd1 ba1.4k sqft518 4th Ave, Ford City, PA 16226Off Market
- $113,9002 bd1 ba1.1k sqft516 4th Ave, Ford City, PA 16226Off Market
- $1,000-- bd-- ba-- sqft601 6th Ave, Ford city, PA 16226Off Market
- $166,2003 bd1 ba1.2k sqft601 6th Ave, Ford city, PA 16226Off Market
- $110,1002 bd1 ba1.1k sqft408 6th St, Ford City, PA 16226Off Market
A local agent can set up tours, give advice and negotiate with sellers.
A local lender can help you make sure your offer is ready when you are.
Similar homes
- $69,9003 bd1 ba1.3k sqft704 5th Ave, Ford City, PA 16226For Sale
 MLS ID #1769207, Daniel Burk. WPMLS
 - $60,0003 bd2 ba1.9k sqft1203 6th Ave, Ford City, PA 16226For Sale
 MLS ID #1769011, Daniel Burk. WPMLS
 - $72,9003 bd1 ba1.1k sqft606 6th Ave, Ford City, PA 16226For Sale
 MLS ID #1740729, Kristen Bracken. WPMLS
 - $55,0002 bd1 ba1.1k sqft1315 6th Ave, Ford City, PA 16226For Sale
 MLS ID #1765635, Alecia Morrow. WPMLS
 - $55,0003 bd2 ba1.1k sqft1614 Johnston Ave, Kittanning, PA 16201For SaleMLS ID #1764245, Derek Greene. WPMLS
- $65,0003 bd1 ba1.1k sqft1420 Johnston Ave, Kittanning, PA 16201For Sale By Owner
- $79,9003 bd1 ba1.5k sqft267 Oak Ave, Kittanning, PA 16201For SaleMLS ID #1748019, Kathy Burns-Confer. WPMLS
- $70,0003 bd1 ba1.3k sqft597 Market St, Leechburg, PA 15656For SaleMLS ID #1725705, Chrissy Heinle. WPMLS
- $60,0003 bd1 ba1.3k sqft4048-4050 2nd St, Nu Mine, PA 16244For SaleMLS ID #1754590, Melissa Barker. WPMLS
- $59,9002 bd1 ba1.1k sqft511 Oakhill Ave, Apollo, PA 15613For SaleMLS ID #1768581, Brian Sterlitz. WPMLS
- $75,0003 bd2 ba1.2k sqft142 Community Park Rd, Freeport, PA 16229For SaleMLS ID #1751874, Melissa Barker. WPMLS
- $34,9003 bd2 ba1.2k sqft719 Woodward Ave, Kittanning, PA 16201For SaleMLS ID #1743593, Kristen Bracken. WPMLS
- $65,0001 bd1 ba714 sqft204 1/2 Longfellow St, Vandergrift, PA 15690For SaleMLS ID #1769159, Elaine Shetler-Libent. WPMLS
- $90,9002 bd1 ba806 sqft107 W Scenic Dr, Kittanning, PA 16201For SaleMLS ID #1763980, Tim Johns. WPMLS
- $59,9003 bd2 ba1.6k sqft522 3rd Ave, Tarentum, PA 15084For SaleMLS ID #1751660, Corey Burns. WPMLS
- $77,5003 bd2 ba1.4k sqft1934 Constitution Blvd, New Kensington, PA 15068For SaleMLS ID #1764997, Joshua Verbanets. WPMLS
- $79,9003 bd1 ba1.2k sqft409 Penn Ave, Leechburg, PA 15656For SaleMLS ID #1764623, Michelle Miller. WPMLS
- $70,0003 bd2 ba1.1k sqft221 Holmes St, Vandergrift, PA 15690AuctionMLS ID #11635336, Brian Brockman, Williams & Williams Real Estate Auctions. My State MLS
- $75,0003 bd1 ba1k sqft330 3rd Ave, Avonmore, PA 15618For SaleMLS ID #1750651, Denise Lewandowski. WPMLS
- $59,0002 bd1 ba1k sqft1631 3rd Ave, Arnold, PA 15068For SaleMLS ID #1742638, Cody Roberts. WPMLS
