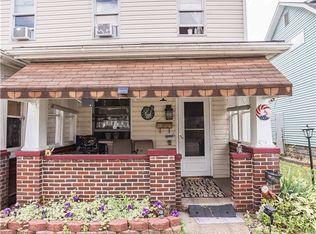
Three bedroom home with one full bath on the second floor partial bath on the first floor nice large garage level lot. With some work this could make a great home. 27x20 detached garage with electric. The home does need a lot of TLC and it’s being sold as it is sitting. Ford city is a great little Haven with rails to trails and the Allegheny river at the doorstep.
For sale
$60,000
1203 6th Ave, Ford City, PA 16226
3beds
1,900sqft
Single Family Residence
Built in 1920
3,484 Square Feet Lot
$-- Zestimate®
$32/sqft
$-- HOA
What's special
Level lotNice large garageThree bedroom home
- 14 days |
- 249 |
- 6 |
Zillow last checked:
Listing updated:
Listed by:
Daniel Burk 724-548-5464,
ALLEGHENY REAL ESTATE SERVICES, INC. 724-548-5464
Source: WPMLS,MLS#: 1769011 Originating MLS: West Penn Multi-List
Originating MLS: West Penn Multi-ListFacts & features
Interior
Bedrooms & bathrooms
- Bedrooms: 3
- Bathrooms: 2
- Full bathrooms: 1
- 1/2 bathrooms: 1
Primary bedroom
- Level: Upper
- Dimensions: 14x14
Bedroom 2
- Level: Upper
- Dimensions: 13x12
Bedroom 3
- Level: Upper
- Dimensions: 11x9
Dining room
- Level: Main
- Dimensions: 15x11
Kitchen
- Level: Main
- Dimensions: 12x11
Laundry
- Level: Main
- Dimensions: 6x6
Living room
- Level: Main
- Dimensions: 14x14
Heating
- Gas
Features
- Has basement: Yes
- Number of fireplaces: 1
Interior area
- Total structure area: 1,900
- Total interior livable area: 1,900 sqft
Video & virtual tour
Property
Parking
- Total spaces: 2
- Parking features: Detached, Garage
- Has garage: Yes
Features
- Levels: Two
- Stories: 2
Lot
- Size: 3,484 Square Feet
- Dimensions: 25 x 140
Details
- Parcel number: 150008798
Construction
Type & style
- Home type: SingleFamily
- Architectural style: Two Story
- Property subtype: Single Family Residence
Materials
- Vinyl Siding
- Roof: Composition
Condition
- Resale
- Year built: 1920
Utilities & green energy
- Sewer: Public Sewer
- Water: Public
Community & HOA
Community
- Features: Public Transportation
Location
- Region: Ford City
Financial & listing details
- Price per square foot: $32/sqft
- Tax assessed value: $36,370
- Annual tax amount: $1,861
- Date on market: 8/9/2026
Estimated market value
Not available
Estimated sales range
Not available
$1,454/mo
Price history
| Date | Event | Price |
|---|---|---|
| 8/9/2026 | Listed for sale | $60,000$32/sqft |
Source:  WPMLS #1769011 Report a problem WPMLS #1769011 Report a problem | ||
Public tax history
| Year | Property taxes | Tax assessment |
|---|---|---|
| 2025 | -- | -- |
| 2024 | $1,770 | $18,185 |
| 2023 | $1,770 -23.6% | $18,185 -23.6% |
| 2022 | $2,316 | $23,790 |
| 2021 | $2,316 +2.1% | $23,790 |
| 2020 | $2,268 | $23,790 |
| 2019 | $2,268 +196.2% | $23,790 +30.8% |
| 2018 | $766 +0.2% | $18,185 -23.6% |
| 2017 | $764 -37.2% | $23,790 |
| 2016 | $1,216 | $23,790 |
| 2015 | $1,216 | $23,790 |
| 2014 | $1,216 | $23,790 +30.8% |
| 2013 | $1,216 | $18,185 |
| 2011 | -- | $18,185 |
| 2010 | -- | $18,185 |
| 2009 | -- | $18,185 |
| 2008 | -- | $18,185 |
| 2007 | -- | $18,185 |
| 2006 | -- | $18,185 |
| 2005 | -- | $18,185 |
| 2004 | -- | $18,185 |
| 2003 | -- | $18,185 |
| 2000 | -- | $18,185 |
Find assessor info on the county website
Monthly payment
Est. payment
Payment breakdown
Explore the cost of this home by adjusting the details. Changes won't be saved.Climate risks
Neighborhood: 16226
Nearby schools
GreatSchools rating
- 6/10Lenape Elementary SchoolGrades: K-6Distance: 0.8 mi
- 6/10Armstrong Junior-Senior High SchoolGrades: 7-12Distance: 2 mi
Schools provided by the listing agent
- District: Armstrong
Source: WPMLS. This data may not be complete. We recommend contacting the local school district to confirm school assignments for this home.
- $31,9004 bd1 ba1.8k sqft1205 6th Ave, Ford City, PA 16226Off Market
- $30,070-- bd-- ba1.9k sqft1201 6th Ave, Ford City, PA 16226Off Market
- $84,0003 bd2 ba-- sqft1207 6th Ave, Ford city, PA 16226Sold

- $15,3101 bd1 ba462 sqft1207 6th Ave, Ford city, PA 16226Off Market
- $103,2002 bd1 ba1.1k sqft1209 6th Ave, Ford City, PA 16226Off Market
- $23,7802 bd1 ba896 sqft1211 6th Ave, Ford City, PA 16226Off Market
- $83,8005 bd1 ba1.7k sqft1139 6th Ave, Ford City, PA 16226Off Market
- $59,0002 bd1 ba950 sqft1139 6th Ave, Ford City, PA 16226Off Market
A local agent can set up tours, give advice and negotiate with sellers.
A local lender can help you make sure your offer is ready when you are.
Similar homes
- $69,9003 bd1 ba1.3k sqft704 5th Ave, Ford City, PA 16226For Sale
 MLS ID #1769207, Daniel Burk. WPMLS
 - $65,0003 bd2 ba1.3k sqft526 4th Ave, Ford City, PA 16226For Sale
 MLS ID #1762937, Twila Nimal. WPMLS
 - $55,0002 bd1 ba1.1k sqft1315 6th Ave, Ford City, PA 16226For Sale
 MLS ID #1765635, Alecia Morrow. WPMLS
 - $72,9003 bd1 ba1.1k sqft606 6th Ave, Ford City, PA 16226For Sale
 MLS ID #1740729, Kristen Bracken. WPMLS
 - $55,0004 bd2 ba2k sqft1594 Johnston Ave, Kittanning, PA 16201For SaleMLS ID #1726286, Chris Ellson. WPMLS
- $55,0003 bd2 ba1.1k sqft1614 Johnston Ave, Kittanning, PA 16201For SaleMLS ID #1764245, Derek Greene. WPMLS
- $60,0003 bd1 ba1.3k sqft4048-4050 2nd St, Nu Mine, PA 16244For SaleMLS ID #1754590, Melissa Barker. WPMLS
- $59,9002 bd1 ba1.1k sqft511 Oakhill Ave, Apollo, PA 15613For SaleMLS ID #1768581, Brian Sterlitz. WPMLS
- $65,0003 bd1 ba1.1k sqft1420 Johnston Ave, Kittanning, PA 16201For Sale By Owner
- $59,9003 bd2 ba1.6k sqft522 3rd Ave, Tarentum, PA 15084For SaleMLS ID #1751660, Corey Burns. WPMLS
- $79,9003 bd1 ba1.5k sqft267 Oak Ave, Kittanning, PA 16201For SaleMLS ID #1748019, Kathy Burns-Confer. WPMLS
- $34,9003 bd2 ba1.2k sqft719 Woodward Ave, Kittanning, PA 16201For SaleMLS ID #1743593, Kristen Bracken. WPMLS
- $70,0003 bd1 ba1.3k sqft597 Market St, Leechburg, PA 15656For SaleMLS ID #1725705, Chrissy Heinle. WPMLS
- $59,0002 bd1 ba1k sqft1631 3rd Ave, Arnold, PA 15068For SaleMLS ID #1742638, Cody Roberts. WPMLS
- $75,0003 bd2 ba1.2k sqft142 Community Park Rd, Freeport, PA 16229For SaleMLS ID #1751874, Melissa Barker. WPMLS
- $77,5003 bd2 ba1.4k sqft1934 Constitution Blvd, New Kensington, PA 15068For SaleMLS ID #1764997, Joshua Verbanets. WPMLS
- $75,0003 bd1 ba1k sqft330 3rd Ave, Avonmore, PA 15618For SaleMLS ID #1750651, Denise Lewandowski. WPMLS
- $79,9003 bd1 ba1.2k sqft409 Penn Ave, Leechburg, PA 15656For SaleMLS ID #1764623, Michelle Miller. WPMLS
- $70,0003 bd2 ba1.1k sqft221 Holmes St, Vandergrift, PA 15690AuctionMLS ID #11635336, Brian Brockman, Williams & Williams Real Estate Auctions. My State MLS
- $40,0006 bd1 ba1.9k sqft542 Franklin St, Freeport, PA 16229For SaleMLS ID #1726441, Michele Trabbold. WPMLS
