Great solid brick home!! Concrete 13x7 porch, solid bones!! Yes she's a little dated and needs a little tlc, but oh my goodness will she make someone a great home!!! 20x27 detached garage is a great addition too!! Breaker wiring, Gas forced air heat, gas hot water. Basement and foundation appear solid. Bilco door to back yard for easy access. Don't miss this great opportunity!!
For sale
$69,900
704 5th Ave, Ford City, PA 16226
3beds
1,344sqft
Single Family Residence
Built in 1890
3,484 Square Feet Lot
$82,500 Zestimate®
$52/sqft
$-- HOA
What's special
Solid brick homeGas hot waterBreaker wiringGas forced air heat
- 4 days |
- 246 |
- 9 |
Likely to sell faster than
Zillow last checked:
Listing updated:
Listed by:
Daniel Burk 724-548-5464,
ALLEGHENY REAL ESTATE SERVICES, INC. 724-548-5464
Source: WPMLS,MLS#: 1769207 Originating MLS: West Penn Multi-List
Originating MLS: West Penn Multi-ListFacts & features
Interior
Bedrooms & bathrooms
- Bedrooms: 3
- Bathrooms: 1
- Full bathrooms: 1
Primary bedroom
- Level: Upper
- Dimensions: 13x11
Bedroom 2
- Level: Upper
- Dimensions: 13x12
Bedroom 3
- Level: Upper
- Dimensions: 10x8
Dining room
- Level: Main
- Dimensions: 14x12
Kitchen
- Level: Main
- Dimensions: 15x11
Living room
- Level: Main
- Dimensions: 15x14
Heating
- Forced Air, Gas
Cooling
- Wall/Window Unit(s)
Features
- Has basement: Yes
Interior area
- Total structure area: 1,344
- Total interior livable area: 1,344 sqft
Video & virtual tour
Property
Parking
- Total spaces: 2
- Parking features: Detached, Garage
- Has garage: Yes
Features
- Levels: Two
- Stories: 2
- Pool features: None
Lot
- Size: 3,484 Square Feet
- Dimensions: 25 x 140
Details
- Parcel number: 140008060
Construction
Type & style
- Home type: SingleFamily
- Architectural style: Two Story
- Property subtype: Single Family Residence
Materials
- Brick
- Roof: Composition
Condition
- Resale
- Year built: 1890
Utilities & green energy
- Sewer: Public Sewer
- Water: Public
Community & HOA
Community
- Features: Public Transportation
Location
- Region: Ford City
Financial & listing details
- Price per square foot: $52/sqft
- Tax assessed value: $42,700
- Annual tax amount: $2,185
- Date on market: 8/10/2026
Estimated market value
$82,500
$61,000 - $106,000
$855/mo
Price history
| Date | Event | Price |
|---|---|---|
| 8/10/2026 | Listed for sale | $69,900$52/sqft |
Source:  WPMLS #1769207 Report a problem WPMLS #1769207 Report a problem | ||
Public tax history
| Year | Property taxes | Tax assessment |
|---|---|---|
| 2025 | $2,185 +5.1% | $21,350 |
| 2024 | $2,078 | $21,350 |
| 2023 | $2,078 -15.9% | $21,350 -15.9% |
| 2022 | $2,472 | $25,390 |
| 2021 | $2,472 +2.1% | $25,390 |
| 2020 | $2,421 | $25,390 |
| 2019 | $2,421 +154.2% | $25,390 +18.9% |
| 2018 | $953 +0.2% | $21,350 -15.9% |
| 2017 | $951 -35.7% | $25,390 |
| 2016 | $1,480 | $25,390 |
| 2015 | $1,480 | $25,390 |
| 2014 | $1,480 | $25,390 +18.9% |
| 2013 | $1,480 | $21,350 |
| 2011 | -- | $21,350 |
| 2010 | -- | $21,350 |
| 2009 | -- | $21,350 |
| 2008 | -- | $21,350 |
| 2007 | -- | $21,350 |
| 2006 | -- | $21,350 |
| 2005 | -- | $21,350 |
| 2004 | -- | $21,350 |
| 2003 | -- | $21,350 |
| 2000 | -- | $21,350 |
Find assessor info on the county website
Monthly payment
Est. payment
Payment breakdown
Explore the cost of this home by adjusting the details. Changes won't be saved.Climate risks
Neighborhood: 16226
Nearby schools
GreatSchools rating
- 6/10Lenape Elementary SchoolGrades: K-6Distance: 0.8 mi
- 6/10Armstrong Junior-Senior High SchoolGrades: 7-12Distance: 2.5 mi
Schools provided by the listing agent
- District: Armstrong
Source: WPMLS. This data may not be complete. We recommend contacting the local school district to confirm school assignments for this home.
- $97,3004 bd2 ba2.5k sqft706 5th Ave, Ford City, PA 16226Off Market
- $--2 bd1 ba-- sqft706 5th Ave APT 2, Ford City, PA 16226Off Market

- $144,9003 bd1 ba1.5k sqft702 5th Ave, Ford City, PA 16226Sold
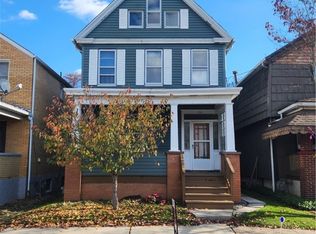
- $25,0003 bd1 ba1.5k sqft708 5th Ave, Ford City, PA 16226Off Market
- $171,0003 bd1 ba1.6k sqft700 5th Ave, Ford City, PA 16226Off Market
- $126,2003 bd1 ba1.1k sqft710 5th Ave, Ford City, PA 16226Off Market
- $95,1003 bd1 ba2.1k sqft712 5th Ave, Ford City, PA 16226Off Market
- $35,4203 bd1 ba1.6k sqft714 5th Ave, Ford City, PA 16226Off Market
A local agent can set up tours, give advice and negotiate with sellers.
A local lender can help you make sure your offer is ready when you are.
Similar homes
- $--3 bd1 ba1.4k sqft104 Heilman St, Ford City, PA 16226Auction
 Auction.com 1
 - $60,0003 bd2 ba1.9k sqft1203 6th Ave, Ford City, PA 16226For Sale
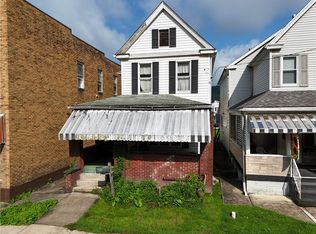 MLS ID #1769011, Daniel Burk. WPMLS
 - $65,0003 bd2 ba1.3k sqft526 4th Ave, Ford City, PA 16226For Sale
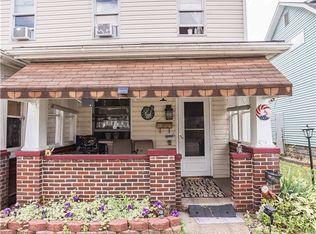 MLS ID #1762937, Twila Nimal. WPMLS
 - $72,9003 bd1 ba1.1k sqft606 6th Ave, Ford City, PA 16226For Sale
 MLS ID #1740729, Kristen Bracken. WPMLS
 - $55,0002 bd1 ba1.1k sqft1315 6th Ave, Ford City, PA 16226For SaleMLS ID #1765635, Alecia Morrow. WPMLS
- $79,9003 bd1 ba1.5k sqft267 Oak Ave, Kittanning, PA 16201For SaleMLS ID #1748019, Kathy Burns-Confer. WPMLS
- $70,0003 bd1 ba1.3k sqft4048-4050 2nd St, Nu Mine, PA 16244For SaleMLS ID #1754590, Melissa Barker. WPMLS
- $65,0003 bd1 ba1.1k sqft1420 Johnston Ave, Kittanning, PA 16201For Sale By Owner
- $55,0003 bd2 ba1.1k sqft1614 Johnston Ave, Kittanning, PA 16201For SaleMLS ID #1764245, Derek Greene. WPMLS
- $65,0001 bd1 ba714 sqft204 1/2 Longfellow St, Vandergrift, PA 15690For SaleMLS ID #1769159, Elaine Shetler-Libent. WPMLS
- $70,0003 bd1 ba1.3k sqft597 Market St, Leechburg, PA 15656For SaleMLS ID #1725705, Chrissy Heinle. WPMLS
- $79,9003 bd1 ba1.2k sqft409 Penn Ave, Leechburg, PA 15656For SaleMLS ID #1764623, Michelle Miller. WPMLS
- $94,9002 bd1 ba806 sqft107 W Scenic Dr, Kittanning, PA 16201For SaleMLS ID #1763980, Tim Johns. WPMLS
- $75,0003 bd1 ba1k sqft330 3rd Ave, Avonmore, PA 15618For SaleMLS ID #1750651, Denise Lewandowski. WPMLS
- $70,0003 bd2 ba1.1k sqft221 Holmes St, Vandergrift, PA 15690AuctionMLS ID #11635336, Brian Brockman, Williams & Williams Real Estate Auctions. My State MLS
- $80,0002 bd1 ba728 sqft521 Parker Rd, Sarver, PA 16055For SaleMLS ID #1768243, Brandy Kight. WPMLS
- $79,9003 bd2 ba1.4k sqft1934 Constitution Blvd, New Kensington, PA 15068For SaleMLS ID #1764997, Joshua Verbanets. WPMLS
- $85,0003 bd2 ba1.2k sqft142 Community Park Rd, Freeport, PA 16229For SaleMLS ID #1751874, Melissa Barker. WPMLS
- $59,9003 bd2 ba1.6k sqft522 3rd Ave, Tarentum, PA 15084For SaleMLS ID #1751660, Corey Burns. WPMLS
- $79,9004 bd1 ba1.6k sqft30 Orange St, Saltsburg, PA 15681For SaleMLS ID #1762577, Rodney Greene. WPMLS
