Looking for your next home? Check out this one! As you enter the front door from the covered front porch, the spacious living room leads to a dining room and large kitchen. There is also a full bathroom on the first floor. As you go upstairs, notice the new hardwood floors. There are two bedrooms with hardwood floors and another full bathroom on the second floor. Enjoy relaxing on the side porch off of the kitchen. There are many updates throughout this home. So many opportunities to make it your own. Move right in!
For sale
Price cut: $19.1K (8/20)
$119,900
328 Cleveland St, Kittanning, PA 16201
2beds
992sqft
Single Family Residence
Built in 1928
43 Square Feet Lot
$135,500 Zestimate®
$121/sqft
$-- HOA
What's special
- 132 days
- 667
- 35
Zillow last checked:
Listing updated:
Listed by:
Melissa Barker 724-933-6300,
RE/MAX SELECT REALTY 724-933-6300
Source: WPMLS,MLS#: 1754961 Originating MLS: West Penn Multi-List
Originating MLS: West Penn Multi-ListFacts & features
Interior
Bedrooms & bathrooms
- Bedrooms: 2
- Bathrooms: 2
- Full bathrooms: 2
Primary bedroom
- Level: Upper
- Dimensions: 10X15
Bedroom 2
- Level: Upper
- Dimensions: 11X9
Dining room
- Level: Main
- Dimensions: 8X12
Kitchen
- Level: Main
- Dimensions: 15X10
Living room
- Level: Main
- Dimensions: 10X15
Heating
- Forced Air, Gas
Appliances
- Included: Refrigerator
Features
- Flooring: Hardwood, Laminate
- Basement: Walk-Up Access
Interior area
- Total structure area: 992
- Total interior livable area: 992 sqft
Property
Parking
- Parking features: On Street
- Has uncovered spaces: Yes
Features
- Levels: Two
- Stories: 2
- Pool features: None
Lot
- Size: 43 Square Feet
- Dimensions: 72 x 33
Details
- Parcel number: 500034918
Construction
Type & style
- Home type: SingleFamily
- Architectural style: Other,Two Story
- Property subtype: Single Family Residence
Materials
- Frame
- Roof: Asphalt
Condition
- Resale
- Year built: 1928
Utilities & green energy
- Sewer: Public Sewer
- Water: Public
Community & HOA
Location
- Region: Kittanning
Financial & listing details
- Price per square foot: $121/sqft
- Tax assessed value: $15,685
- Annual tax amount: $1,446
- Date on market: 5/21/2026
Estimated market value
$135,500
Estimated sales range
Not available
$1,057/mo
Price history
| Date | Event | Price |
|---|---|---|
| 8/20/2026 | Price change | $119,900-13.7%$121/sqft |
Source:  WPMLS #1754961 Report a problem WPMLS #1754961 Report a problem | ||
| 8/19/2026 | Pending sale | $139,000$140/sqft |
Source: WPMLS #1764376 Report a problem | ||
| 7/13/2026 | Contingent | $139,000$140/sqft |
Source: WPMLS #1764376 Report a problem | ||
| 7/10/2026 | Price change | $139,000+7%$140/sqft |
Source: WPMLS #1764376 Report a problem | ||
| 5/21/2026 | Price change | $129,900-7.2%$131/sqft |
Source: WPMLS #1754961 Report a problem | ||
| 5/11/2026 | Listed for sale | $140,000+86.7%$141/sqft |
Source: Owner Report a problem | ||
| 5/22/2018 | Sold | $75,000+562.1%$76/sqft |
Source: Public Record Report a problem | ||
| 9/20/2016 | Sold | $11,328+218.6%$11/sqft |
Source: WPMLS #1238517 Report a problem | ||
| 12/3/2015 | Sold | $3,556-89.1%$4/sqft |
Source: Public Record Report a problem | ||
| 3/28/2005 | Sold | $32,500$33/sqft |
Source: Public Record Report a problem | ||
Public tax history
| Year | Property taxes | Tax assessment |
|---|---|---|
| 2025 | $1,539 +5.7% | $16,690 |
| 2024 | $1,455 +1.2% | $16,690 |
| 2023 | $1,439 -21.5% | $16,690 -21.5% |
| 2022 | $1,833 | $21,260 |
| 2021 | $1,833 | $21,260 |
| 2020 | $1,833 | $21,260 |
| 2019 | $1,833 +86.3% | $21,260 +27.4% |
| 2018 | $984 +0.2% | $16,690 -21.5% |
| 2017 | $982 +1.8% | $21,260 |
| 2016 | $964 | $21,260 |
| 2015 | $964 | $21,260 |
| 2014 | $964 | $21,260 +27.4% |
| 2013 | $964 | $16,690 |
| 2011 | -- | $16,690 |
| 2010 | -- | $16,690 |
| 2009 | -- | $16,690 |
| 2008 | -- | $16,690 |
| 2007 | -- | $16,690 |
| 2006 | -- | $16,690 |
| 2005 | -- | $16,690 |
| 2004 | -- | $16,690 |
| 2003 | -- | $16,690 |
| 2000 | -- | $16,690 |
Find assessor info on the county website
Monthly payment
Est. payment
Payment breakdown
Explore the cost of this home by adjusting the details. Changes won't be saved.Climate risks
Neighborhood: West Kittanning
Nearby schools
Schools provided by the listing agent
- District: Armstrong
Source: WPMLS. This data may not be complete. We recommend contacting the local school district to confirm school assignments for this home.
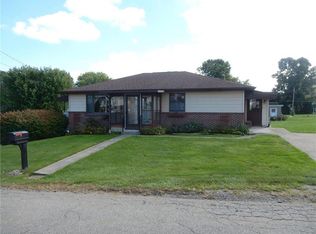
Similar homes
- $--3 bd2 ba1.4k sqft123 Bouch Rd #3-box 344, Kittanning, PA 16201Auction
 Auction.com 2
 - $105,0002 bd1 ba1k sqft302 Neubert St, Kittanning, PA 16201For Sale
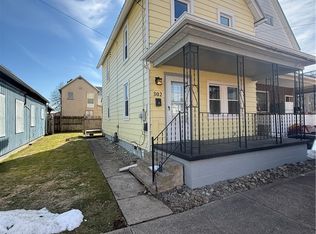 MLS ID #1741501, Danielle Lasher. WPMLS
 - $139,9003 bd1 ba1.4k sqft139 Queen St, Kittanning, PA 16201For Sale
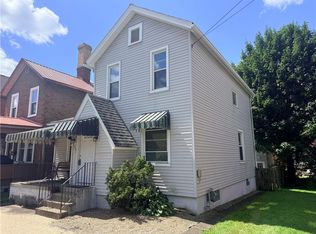 MLS ID #1768057, Daniel Burk. WPMLS
 - $--3 bd1 ba982 sqft1897 State Route 66, Ford City, PA 16226Auction
 Auction.com 2
