Welcome home! This charming 3-bedroom, 1-bath home offers a spacious layout with a large living room that provides plenty of room to relax and entertain. Enjoy outdoor living on the nice concrete patio, perfect for gatherings, grilling, or unwinding after a long day. The property also features a convenient two-car garage for parking and additional storage. This home features a great size yard with easy maintenance. Updated heating and cooling system. A great opportunity for anyone looking for a comfortable home with plenty of space both inside and out.
For sale
$110,000
1308 6th Ave, Ford City, PA 16226
3beds
1,388sqft
Single Family Residence
Built in 1946
3,484 Square Feet Lot
$108,900 Zestimate®
$79/sqft
$-- HOA
What's special
Convenient two-car garageSpacious layout
- 10 days |
- 373 |
- 19 |
Likely to sell faster than
Zillow last checked:
Listing updated:
Listed by:
Alexandria Denardo 724-763-1456,
DENARDO REALTY, INC. 724-763-1456
Source: WPMLS,MLS#: 1769697 Originating MLS: West Penn Multi-List
Originating MLS: West Penn Multi-ListFacts & features
Interior
Bedrooms & bathrooms
- Bedrooms: 3
- Bathrooms: 1
- Full bathrooms: 1
Heating
- Gas
Cooling
- Central Air
Features
- Flooring: Laminate
- Basement: Full,Interior Entry
Interior area
- Total structure area: 1,388
- Total interior livable area: 1,388 sqft
Property
Parking
- Total spaces: 2
- Parking features: Detached, Garage
- Has garage: Yes
Features
- Levels: Two
- Stories: 2
- Pool features: None
Lot
- Size: 3,484 Square Feet
- Dimensions: 0.08
Details
- Parcel number: 150008438
Construction
Type & style
- Home type: SingleFamily
- Architectural style: Two Story
- Property subtype: Single Family Residence
Materials
- Frame
- Roof: Asphalt
Condition
- Resale
- Year built: 1946
Utilities & green energy
- Sewer: Public Sewer
- Water: Public
Community & HOA
Location
- Region: Ford City
Financial & listing details
- Price per square foot: $79/sqft
- Tax assessed value: $30,880
- Annual tax amount: $1,580
- Date on market: 8/15/2026
Estimated market value
$108,900
$103,000 - $114,000
$1,498/mo
Price history
| Date | Event | Price |
|---|---|---|
| 8/15/2026 | Listed for sale | $110,000+57.1%$79/sqft |
Source:  WPMLS #1769697 Report a problem WPMLS #1769697 Report a problem | ||
| 5/4/2007 | Sold | $70,000$50/sqft |
Source: Public Record Report a problem | ||
Public tax history
| Year | Property taxes | Tax assessment |
|---|---|---|
| 2025 | -- | -- |
| 2024 | $1,503 | $15,440 |
| 2023 | $1,503 -22.6% | $15,440 -22.6% |
| 2022 | $1,942 | $19,950 |
| 2021 | $1,942 +2.1% | $19,950 |
| 2020 | $1,902 | $19,950 |
| 2019 | $1,902 +109% | $19,950 +29.2% |
| 2018 | $910 +0.2% | $15,440 -22.6% |
| 2017 | $909 -29.2% | $19,950 |
| 2016 | $1,284 | $19,950 |
| 2015 | $1,284 | $19,950 |
| 2014 | $1,284 | $19,950 +29.2% |
| 2013 | $1,284 | $15,440 |
| 2011 | -- | $15,440 |
| 2010 | -- | $15,440 |
| 2009 | -- | $15,440 |
| 2008 | -- | $15,440 |
| 2007 | -- | $15,440 |
| 2006 | -- | $15,440 |
| 2005 | -- | $15,440 |
| 2004 | -- | $15,440 |
| 2003 | -- | $15,440 |
| 2000 | -- | $15,440 |
Find assessor info on the county website
Monthly payment
Est. payment
Payment breakdown
Explore the cost of this home by adjusting the details. Changes won't be saved.Climate risks
Neighborhood: 16226
Nearby schools
GreatSchools rating
- 6/10Lenape Elementary SchoolGrades: K-6Distance: 0.8 mi
- 6/10Armstrong Junior-Senior High SchoolGrades: 7-12Distance: 1.9 mi
Schools provided by the listing agent
- District: Armstrong
Source: WPMLS. This data may not be complete. We recommend contacting the local school district to confirm school assignments for this home.
- $20,1502 bd1 ba980 sqft1310 6th Ave, Ford City, PA 16226Off Market
- $110,6003 bd1 ba1.1k sqft1306 6th Ave, Ford City, PA 16226Off Market
- $14,5002 bd1 ba868 sqft1312 6th Ave, Ford City, PA 16226Off Market
- $91,5002 bd1 ba1.4k sqft1304 6th Ave, Ford City, PA 16226Sold
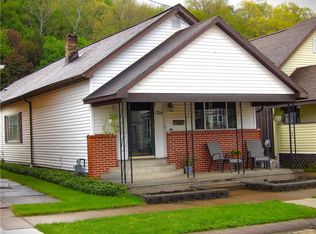
- $8,0002 bd1 ba868 sqft1314 6th Ave, Ford City, PA 16226Off Market
- $23,2902 bd1 ba952 sqft1316 6th Ave, Ford City, PA 16226Off Market
- $24,6902 bd1 ba1.2k sqft1302 6th Ave, Ford City, PA 16226Off Market
- $8,0002 bd1 ba868 sqft1318 6th Ave, Ford City, PA 16226Off Market
A local agent can set up tours, give advice and negotiate with sellers.
A local lender can help you make sure your offer is ready when you are.
Similar homes
- $129,9003 bd2 ba1.6k sqft2056 Oak Dr, Ford City, PA 16226For Sale
 MLS ID #1757236, Alexandria Denardo. WPMLS
 - $114,0003 bd1 ba1.2k sqft628 Orr Ave, Ford Cliff, PA 16228For Sale
 MLS ID #1766384, Heidi Powell. WPMLS
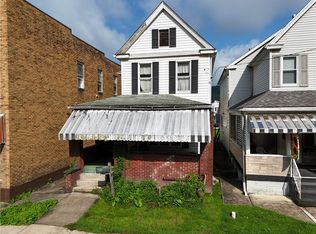
 - $60,0003 bd2 ba1.9k sqft1203 6th Ave, Ford City, PA 16226For Sale
 MLS ID #1769011, Daniel Burk. WPMLS
 - $69,9003 bd1 ba1.3k sqft704 5th Ave, Ford City, PA 16226For Sale
 MLS ID #1769207, Daniel Burk. WPMLS
 - $65,0003 bd2 ba1.3k sqft526 4th Ave, Ford City, PA 16226For SaleMLS ID #1762937, Twila Nimal. WPMLS
- $55,0002 bd1 ba1.1k sqft1315 6th Ave, Ford City, PA 16226For SaleMLS ID #1765635, Alecia Morrow. WPMLS
- $72,9003 bd1 ba1.1k sqft606 6th Ave, Ford City, PA 16226For SaleMLS ID #1740729, Kristen Bracken. WPMLS
- $129,9002 bd1 ba1.1k sqft499 Sloan Hill Rd, Templeton, PA 16259For SaleMLS ID #1769972, Cassandra Novosel. WPMLS
- $100,0004 bd1 ba1.5k sqft943 Johnston Ave #2, Kittanning, PA 16201For SaleMLS ID #1743936, Nicholas Fix. WPMLS
- $--2 bd1 ba1.1k sqft15 Indiana Ave, Avonmore, PA 15618AuctionServiceLink Auction
- $95,0003 bd2 ba1.3k sqft710 Irving St, Vandergrift, PA 15690For SaleMLS ID #1771286, Melinda Long. WPMLS
- $138,9002 bd1 ba1.5k sqft719 Christy Ave, Ford Cliff, PA 16228For SaleMLS ID #1743876, Joan Traggiai. WPMLS
- $105,0004 bd2 ba1.6k sqft169 S Ridge Rd, Shelocta, PA 15774AuctionXome
- $79,9003 bd1 ba1.5k sqft267 Oak Ave, Kittanning, PA 16201For SaleMLS ID #1748019, Kathy Burns-Confer. WPMLS
- $--3 bd2 ba1.5k sqft2018 Leishman Ave, Arnold, PA 15068AuctionServiceLink Auction
- $105,0002 bd1 ba1k sqft302 Neubert St, Kittanning, PA 16201For SaleMLS ID #1741501, Danielle Lasher. WPMLS
- $113,4003 bd2 ba1.3k sqft1402 State Route 1042, Nu Mine, PA 16244For SaleMLS ID #08-8945, David L Fetterhoff, Berkshire Hathaway - Punxsutawney. Clearfield Jefferson AOR
- $139,9003 bd1 ba1.4k sqft139 Queen St, Kittanning, PA 16201For SaleMLS ID #1768057, Daniel Burk. WPMLS
- $--3 bd1 ba1k sqft1610 Sylvan Ave, Natrona Heights, PA 15065AuctionAuction.com 1
- $90,9002 bd1 ba806 sqft107 W Scenic Dr, Kittanning, PA 16201For SaleMLS ID #1763980, Tim Johns. WPMLS
