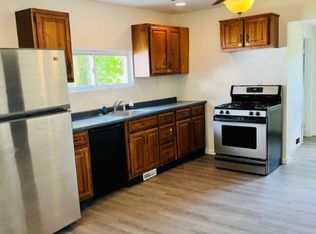
Welcome home to this updated property nestled in a quiet neighborhood! Featuring convenient main-floor laundry and off-street parking, this home offers easy, everyday living. The freshly painted interior is complemented by new luxury vinyl plank flooring throughout, creating a bright and modern feel. Enjoy additional storage space in the basement, perfect for keeping everything organized. Step outside to the side porch, ideal for relaxing with your morning coffee or unwinding at the end of the day. The flat backyard provides plenty of room for outdoor activities, gardening, or entertaining family and friends.
For sale
Price cut: $7K (8/22)
$162,900
6 Hemlock St W, Bairdford, PA 15006
3beds
1,280sqft
Single Family Residence
Built in 1920
5,532 Square Feet Lot
$-- Zestimate®
$127/sqft
$-- HOA
What's special
Flat backyardOff-street parkingFreshly painted interiorConvenient main-floor laundrySide porch
- 40 days
- 851
- 46
Zillow last checked:
Listing updated:
Listed by:
Michael Netzel 724-933-8500,
KELLER WILLIAMS STEEL CITY 724-933-8500
Source: WPMLS,MLS#: 1760518 Originating MLS: West Penn Multi-List
Originating MLS: West Penn Multi-ListFacts & features
Interior
Bedrooms & bathrooms
- Bedrooms: 3
- Bathrooms: 2
- Full bathrooms: 2
Primary bedroom
- Level: Upper
- Dimensions: 11x10
Bedroom 2
- Level: Upper
- Dimensions: 8x9
Bedroom 3
- Level: Upper
- Dimensions: 12x10
Dining room
- Level: Main
- Dimensions: 13x9
Kitchen
- Level: Main
- Dimensions: 7x13
Laundry
- Level: Main
- Dimensions: 9x7
Living room
- Level: Main
- Dimensions: 15x16
Heating
- Forced Air, Gas
Appliances
- Included: Some Gas Appliances, Dishwasher, Refrigerator, Stove
Features
- Flooring: Vinyl
- Windows: Multi Pane
- Basement: Full,Walk-Out Access
Interior area
- Total structure area: 1,280
- Total interior livable area: 1,280 sqft
Video & virtual tour
Property
Parking
- Total spaces: 4
- Parking features: Off Street
Features
- Levels: Two
- Stories: 2
- Pool features: None
Lot
- Size: 5,532 Square Feet
- Dimensions: 94 x 59 x 94 x 59
Construction
Type & style
- Home type: SingleFamily
- Architectural style: Colonial,Two Story
- Property subtype: Single Family Residence
Materials
- Aluminum Siding
- Roof: Asphalt
Condition
- Resale
- Year built: 1920
Utilities & green energy
- Sewer: Public Sewer
- Water: Public
Community & HOA
Location
- Region: Bairdford
Financial & listing details
- Price per square foot: $127/sqft
- Tax assessed value: $83,100
- Annual tax amount: $2,791
- Date on market: 7/28/2026
Estimated market value
Not available
Estimated sales range
Not available
$1,646/mo
Price history
| Date | Event | Price |
|---|---|---|
| 8/22/2026 | Price change | $162,900-4.1%$127/sqft |
Source:  WPMLS #1760518 Report a problem WPMLS #1760518 Report a problem | ||
| 7/28/2026 | Listed for sale | $169,900$133/sqft |
Source: WPMLS #1760518 Report a problem | ||
| 7/11/2026 | Listing removed | $169,900$133/sqft |
Source: WPMLS #1760518 Report a problem | ||
| 6/19/2026 | Listed for sale | $169,900$133/sqft |
Source: WPMLS #1760518 Report a problem | ||
Public tax history
Tax history is unavailable.
Monthly payment
Est. payment
Payment breakdown
Explore the cost of this home by adjusting the details. Changes won't be saved.Climate risks
Neighborhood: 15006
Nearby schools
Schools provided by the listing agent
- District: Deer Lakes
Source: WPMLS. This data may not be complete. We recommend contacting the local school district to confirm school assignments for this home.


Similar homes
- $150,0002 bd3 ba816 sqft518 State Route 908 Ext, Tarentum, PA 15084For Sale
 MLS ID #1772585, Hope Harmotto. WPMLS
 - $159,0003 bd2 ba707 sqft1620 Clark Ln, Natrona Heights, PA 15065For Sale
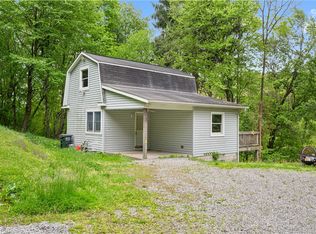 MLS ID #1754049, Deb Reddick. WPMLS
 - $166,9933 bd2 ba1.3k sqft623 E 3rd Ave, Tarentum, PA 15084For Sale
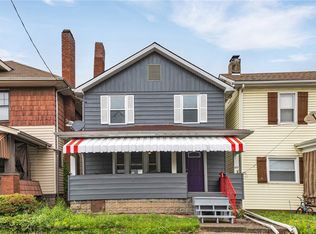 MLS ID #1736321, Markay Pfeifer. WPMLS
 - $125,0003 bd2 ba1.1k sqft221 Seneca Dr, New Kensington, PA 15068For Sale
 MLS ID #1772387, Danielle Guthrie. WPMLS
