This charming 3 bedroom 2 full bathroom stone ranch home is tucked away on a large, private lot just off of Monroeville Blvd. Set back from the road, this home provides a peaceful setting but is just minutes from shopping, dining and businesses. The main level features a spacious living room with lots of windows, stone entry divider wall and classic built-in shelving, 3 bedrooms all with ceiling fans for comfort, kitchen and a full bath with a tub/shower combo. The lower level expands your living or rental options with two bonus rooms, a full laundry room, an additional kitchen, and a second full bath with a walk-in shower. This home also has plenty of outdoor space with a large lot and an abundance of off-street parking. Easy access to I-376. Gateway School District.
For sale
$159,900
3958 Monroeville Blvd, Monroeville, PA 15146
3beds
800sqft
Single Family Residence
Built in 1957
0.3 Acres Lot
$153,400 Zestimate®
$200/sqft
$-- HOA
What's special
Large private lotLarge lotPlenty of outdoor spaceAbundance of off-street parkingFull laundry roomStone entry divider wallClassic built-in shelving
- 273 days
- 237
- 11
Zillow last checked:
Listing updated:
Listed by:
Julie Scotti 724-941-3340,
BERKSHIRE HATHAWAY THE PREFERRED REALTY 724-941-3340
Source: WPMLS,MLS#: 1736701 Originating MLS: West Penn Multi-List
Originating MLS: West Penn Multi-ListFacts & features
Interior
Bedrooms & bathrooms
- Bedrooms: 3
- Bathrooms: 2
- Full bathrooms: 2
Heating
- Forced Air, Gas
Appliances
- Included: Some Electric Appliances, Dryer, Refrigerator, Stove, Washer
Features
- Flooring: Laminate, Other
- Basement: Full,Walk-Out Access
Interior area
- Total structure area: 800
- Total interior livable area: 800 sqft
Video & virtual tour
Property
Parking
- Total spaces: 2
- Parking features: Off Street
Features
- Levels: One
- Stories: 1
- Pool features: None
Lot
- Size: 0.3 Acres
- Dimensions: 103 x 141 x 85 x 141
Details
- Parcel number: 0743P00091000000
Construction
Type & style
- Home type: SingleFamily
- Architectural style: Cape Cod,Ranch
- Property subtype: Single Family Residence
Materials
- Stone
- Roof: Asphalt
Condition
- Resale
- Year built: 1957
Utilities & green energy
- Sewer: Public Sewer
- Water: Public
Community & HOA
Location
- Region: Monroeville
Financial & listing details
- Price per square foot: $200/sqft
- Tax assessed value: $83,800
- Annual tax amount: $3,017
- Date on market: 1/13/2026
Estimated market value
$153,400
$146,000 - $161,000
$1,519/mo
Price history
| Date | Event | Price |
|---|---|---|
| 7/7/2026 | Price change | $159,900-5.9%$200/sqft |
Source:  WPMLS #1736701 Report a problem WPMLS #1736701 Report a problem | ||
| 4/10/2026 | Price change | $169,900-2.9%$212/sqft |
Source: WPMLS #1736701 Report a problem | ||
| 1/13/2026 | Listed for sale | $175,000+118.8%$219/sqft |
Source: WPMLS #1736701 Report a problem | ||
| 9/25/2014 | Sold | $80,000+68.4%$100/sqft |
Source: Public Record Report a problem | ||
| 5/4/2011 | Sold | $47,500-56.8%$59/sqft |
Source: Public Record Report a problem | ||
| 1/14/2000 | Sold | $110,000$138/sqft |
Source: WPMLS #268495 Report a problem | ||
Public tax history
| Year | Property taxes | Tax assessment |
|---|---|---|
| 2025 | $3,006 +13.6% | $83,800 |
| 2024 | $2,647 +567.8% | $83,800 |
| 2023 | $396 | $83,800 |
| 2022 | $396 | $83,800 |
| 2021 | $396 +2% | $83,800 |
| 2020 | $388 -2% | $83,800 |
| 2019 | $396 -83.1% | $83,800 |
| 2018 | $2,351 0% | $83,800 |
| 2017 | $2,351 +493.2% | $83,800 |
| 2016 | $396 -82.9% | $83,800 |
| 2015 | $2,315 | $83,800 |
| 2014 | -- | $83,800 |
| 2013 | -- | $83,800 +49.4% |
| 2012 | -- | $56,100 |
| 2011 | -- | $56,100 |
| 2010 | -- | $56,100 |
| 2009 | -- | $56,100 |
| 2008 | -- | $56,100 |
| 2007 | -- | $56,100 |
| 2006 | -- | $56,100 |
| 2005 | -- | $56,100 |
| 2004 | -- | $56,100 -21.1% |
| 2003 | -- | $71,100 |
| 2002 | -- | $71,100 |
Find assessor info on the county website
Monthly payment
Est. payment
Payment breakdown
Explore the cost of this home by adjusting the details. Changes won't be saved.Climate risks
Neighborhood: 15146
Nearby schools
Schools provided by the listing agent
- District: Gateway
Source: WPMLS. This data may not be complete. We recommend contacting the local school district to confirm school assignments for this home.
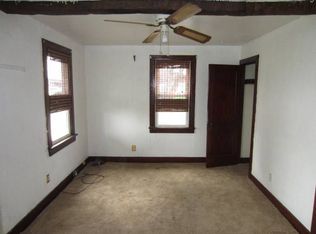
- $130,2001 bd1 ba484 sqft3962 Monroeville Blvd, Monroeville, PA 15146Off Market
- $--2 bd2 ba-- sqft3952 Monroeville Blvd #F320A52C6, Monroeville, PA 15146Off Market
- $--1 bd1 ba-- sqft3952 Monroeville Blvd #776F18CCB, Monroeville, PA 15146Off Market
- $--1 bd1 ba-- sqft3952 Monroeville Blvd #1, Monroeville, PA 15146Off Market
Similar homes
- $159,0003 bd2 ba1k sqft258 Young Dr, Monroeville, PA 15146For Sale
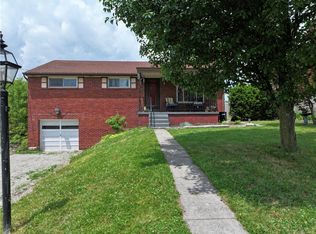 MLS ID #1761419, Valerie Rose. WPMLS
 - $174,7003 bd2 ba1.2k sqft307 Auburn St, Pittsburgh, PA 15235For Sale
 MLS ID #1769120, Lindsie Zatezalo. WPMLS
 - $222,5003 bd2 ba1k sqft120 W Patty Ln, Monroeville, PA 15146For Sale
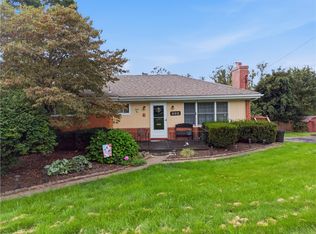 MLS ID #1771671, Justin Riapos. WPMLS
 - $147,5003 bd2 ba1.1k sqft126 Pennoak Dr, Pittsburgh, PA 15235For Sale
 MLS ID #1755642, Justin Riapos. WPMLS
