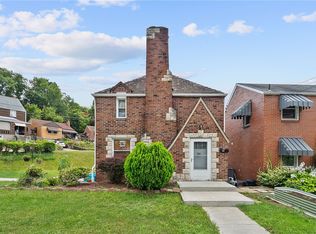
Welcome to 3942 Lawnview Ave in Brentwood Borough, a charming and meticulously maintained home that perfectly pairs functionality with effortless daily living. This 972sqft brick raised ranch delivers the ultimate convenience of single-level living, anchoring its main floor with a spacious living room that is flooded with tons of natural light and features a cozy, operational wood burning fireplace. Right off the living area, a dedicated dining room creates an ideal setting for hosting dinners and gathering with friends. The main floor also features the kitchen, w/ door to covered side patio, two bedrooms and one full bathroom, providing a highly functional and manageable layout.
Beyond the primary living level, the home expands into a large unfinished walk-out basement w/ separated laundry room and hobby room. This versatile lower level is brimming with potential, making it an excellent canvas for a future game room, a dedicated home office, or a workout space, all while leaving plenty of room for storage. Major mechanical upgrades including a roof replaced in 2012, a new furnace installed in 2022, updated grounded electrical and GFCI outlets and the entire home was deep cleaned Oct 2026.
Multiple Restaurants, Giant Eagle, and Brentwood Town Square all less than ½ mile w/ Brentwood High School approximately a mile up the road! Combining mechanical updates, sun-drenched living spaces, and a highly desirable neighborhood location, this property stands out as a fantastic opportunity for you to call home!
For sale
$174,900
3942 Lawnview Ave, Pittsburgh, PA 15227
2beds
972sqft
Single Family Residence
Built in 1947
4,486 Square Feet Lot
$172,200 Zestimate®
$180/sqft
$-- HOA
What's special
Single-level livingSun-drenched living spacesCovered side patioTwo bedrooms
- 8 days
- 649
- 48
Likely to sell faster than
Zillow last checked:
Listing updated:
Listed by:
Michelle Haeck 412-833-5405,
COLDWELL BANKER REALTY 412-833-5405
Source: WPMLS,MLS#: 1777968 Originating MLS: West Penn Multi-List
Originating MLS: West Penn Multi-ListFacts & features
Interior
Bedrooms & bathrooms
- Bedrooms: 2
- Bathrooms: 2
- Full bathrooms: 1
- 1/2 bathrooms: 1
Primary bedroom
- Level: Main
- Dimensions: 12x11
Bedroom 2
- Level: Main
- Dimensions: 13x9
Bonus room
- Level: Basement
- Dimensions: 32x24
Dining room
- Level: Main
- Dimensions: 13x8
Entry foyer
- Level: Main
- Dimensions: 4x4
Kitchen
- Level: Main
- Dimensions: 14x8
Laundry
- Level: Basement
- Dimensions: 11x9
Living room
- Level: Main
- Dimensions: 19x12
Heating
- Forced Air, Gas
Cooling
- Central Air
Appliances
- Included: Some Gas Appliances, Dryer, Refrigerator, Stove, Washer
Features
- Window Treatments
- Flooring: Carpet, Vinyl
- Windows: Window Treatments
- Basement: Unfinished,Walk-Out Access
- Number of fireplaces: 1
- Fireplace features: Wood Burning
Interior area
- Total structure area: 972
- Total interior livable area: 972 sqft
Video & virtual tour
Property
Parking
- Total spaces: 1
- Parking features: Built In
- Has attached garage: Yes
Features
- Pool features: None
Lot
- Size: 4,486 Square Feet
- Dimensions: 0.103
Details
- Parcel number: 0188J00057000000
Construction
Type & style
- Home type: SingleFamily
- Architectural style: Raised Ranch
- Property subtype: Single Family Residence
Materials
- Brick
- Roof: Asphalt
Condition
- Resale
- Year built: 1947
Utilities & green energy
- Sewer: Public Sewer
- Water: Public
Community & HOA
Community
- Features: Public Transportation
Location
- Region: Pittsburgh
Financial & listing details
- Price per square foot: $180/sqft
- Tax assessed value: $79,700
- Annual tax amount: $3,494
- Date on market: 10/7/2026
Estimated market value
$172,200
$164,000 - $181,000
$1,608/mo
Price history
| Date | Event | Price |
|---|---|---|
| 10/7/2026 | Listed for sale | $174,900+149.9%$180/sqft |
Source:  WPMLS #1777968 Report a problem WPMLS #1777968 Report a problem | ||
| 5/18/1998 | Sold | $70,000$72/sqft |
Source: Public Record Report a problem | ||
Public tax history
| Year | Property taxes | Tax assessment |
|---|---|---|
| 2025 | $3,334 +3.6% | $61,700 |
| 2024 | $3,218 +1002.5% | $61,700 |
| 2023 | $292 | $61,700 |
| 2022 | $292 | $61,700 |
| 2021 | $292 +2% | $61,700 |
| 2020 | $286 -2% | $61,700 |
| 2019 | $292 -64.2% | $61,700 |
| 2018 | $816 -70.1% | $61,700 |
| 2017 | $2,731 +835.7% | $61,700 |
| 2016 | $292 -88.3% | $61,700 |
| 2015 | $2,487 | $61,700 |
| 2014 | -- | $61,700 -4.6% |
| 2013 | -- | $64,700 +8.4% |
| 2012 | -- | $59,700 |
| 2011 | -- | $59,700 |
| 2010 | -- | $59,700 |
| 2009 | -- | $59,700 |
| 2008 | -- | $59,700 |
| 2007 | -- | $59,700 |
| 2006 | -- | $59,700 |
| 2005 | -- | $59,700 |
| 2004 | -- | $59,700 -20.1% |
| 2003 | -- | $74,700 |
| 2002 | -- | $74,700 |
Find assessor info on the county website
Monthly payment
Est. payment
Payment breakdown
Explore the cost of this home by adjusting the details. Changes won't be saved.Climate risks
Neighborhood: 15227
Nearby schools
Schools provided by the listing agent
- District: Brentwood Borough
Source: WPMLS. This data may not be complete. We recommend contacting the local school district to confirm school assignments for this home.

Similar homes
- $199,9002 bd1 ba1.1k sqft105 Kaplan Ave, Pittsburgh, PA 15227For Sale
 MLS ID #1747283, Tyler Herget. WPMLS
 - $199,9003 bd2 ba1.3k sqft341 E Agnew Ave, Pittsburgh, PA 15210For Sale
 MLS ID #1778742, Santino Merante. WPMLS
 - $170,0003 bd2 ba1.2k sqft2027 Jacob St, Pittsburgh, PA 15226For Sale
 MLS ID #1771902, Alexander Wroblicky. WPMLS
 - $177,0002 bd1 ba819 sqft5163 Baptist Rd, Pittsburgh, PA 15236For Sale
 MLS ID #1761882, Scott LaRocca. WPMLS
