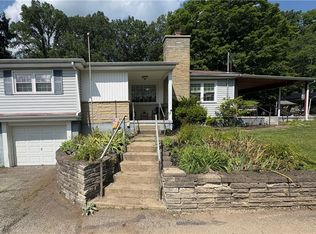
Welcome home to this beautifully maintained 3 bedroom, 2/1/2 bath split entry residence nestled on a quiet cul-de-sac. Newly adjusted price. Featuring a spacious floor plan, a 2-car garage, finished family room and move in ready condition, this home offers the perfect combination of comfort and convenience. Enjoy generous living areas, well sized bedrooms and a great location that provides both privacy and easy access to schools, parks, shopping and dining. Don't miss out on this wonderful opportunity for a truly move in ready home. A few of the updates including newer roof and Pergo flooring in kitchen and dining room. Enjoy the covered porch/patio opening to a private back yard.
For sale
Price cut: $7K (7/8)
$275,000
2805 Knights Ct, New Kensington, PA 15068
3beds
1,306sqft
Single Family Residence
Built in 1978
8,694 Square Feet Lot
$268,500 Zestimate®
$211/sqft
$-- HOA
What's special
Well sized bedroomsQuiet cul-de-sacNewer roofFinished family roomSpacious floor plan
- 54 days |
- 489 |
- 21 |
Likely to sell faster than
Zillow last checked:
Listing updated:
Listed by:
Patty Libengood 724-845-3276,
APRO Realty 724-845-3276
Source: WPMLS,MLS#: 1761038 Originating MLS: West Penn Multi-List
Originating MLS: West Penn Multi-ListFacts & features
Interior
Bedrooms & bathrooms
- Bedrooms: 3
- Bathrooms: 3
- Full bathrooms: 2
- 1/2 bathrooms: 1
Primary bedroom
- Level: Main
- Dimensions: 14x13
Bedroom 2
- Level: Main
- Dimensions: 13x10
Bedroom 3
- Level: Main
- Dimensions: 11x10
Dining room
- Level: Main
- Dimensions: 13x11
Family room
- Level: Lower
- Dimensions: 26x14
Kitchen
- Level: Main
- Dimensions: 13x11
Living room
- Level: Main
- Dimensions: 15x15
Heating
- Forced Air, Gas
Cooling
- Central Air
Appliances
- Included: Some Electric Appliances, Dishwasher, Microwave, Refrigerator, Stove
Features
- Pantry, Window Treatments
- Flooring: Laminate, Carpet
- Windows: Multi Pane, Screens, Window Treatments
- Basement: Finished,Walk-Up Access
- Number of fireplaces: 1
- Fireplace features: Wood Burning Stove
Interior area
- Total structure area: 1,306
- Total interior livable area: 1,306 sqft
Video & virtual tour
Property
Parking
- Total spaces: 2
- Parking features: Built In, Garage Door Opener
- Has attached garage: Yes
Features
- Levels: Multi/Split
- Stories: 2
Lot
- Size: 8,694 Square Feet
- Dimensions: 0.1996
Details
- Parcel number: 1703110221
Construction
Type & style
- Home type: SingleFamily
- Architectural style: Split Level
- Property subtype: Single Family Residence
Materials
- Brick, Frame
- Roof: Asphalt
Condition
- Resale
- Year built: 1978
Utilities & green energy
- Sewer: Public Sewer
- Water: Public
Community & HOA
Location
- Region: New Kensington
Financial & listing details
- Price per square foot: $211/sqft
- Tax assessed value: $30,820
- Annual tax amount: $5,401
- Date on market: 6/23/2026
Estimated market value
$268,500
$255,000 - $282,000
$1,503/mo
Price history
| Date | Event | Price |
|---|---|---|
| 7/8/2026 | Price change | $275,000-2.5%$211/sqft |
Source:  WPMLS #1761038 Report a problem WPMLS #1761038 Report a problem | ||
| 6/23/2026 | Listed for sale | $282,000+90.5%$216/sqft |
Source: WPMLS #1761038 Report a problem | ||
| 11/13/2015 | Sold | $148,000$113/sqft |
Source: WPMLS #1068272 Report a problem | ||
Public tax history
| Year | Property taxes | Tax assessment |
|---|---|---|
| 2024 | $5,262 +8.6% | $30,820 |
| 2023 | $4,846 +2.6% | $30,820 |
| 2022 | $4,723 +4.4% | $30,820 |
| 2021 | $4,523 +3.9% | $30,820 |
| 2020 | $4,353 | $30,820 |
| 2019 | $4,353 +3.9% | $30,820 |
| 2018 | $4,190 +3% | $30,820 |
| 2017 | $4,066 +5% | $30,820 +3% |
| 2016 | $3,874 | $29,930 |
| 2015 | $3,874 | $29,930 |
| 2014 | $3,874 +1.4% | $29,930 |
| 2013 | $3,820 +1.9% | $29,930 |
| 2012 | $3,748 +0.4% | $29,930 |
| 2011 | $3,733 | $29,930 |
| 2010 | $3,733 +2.5% | $29,930 |
| 2009 | $3,644 +1.2% | $29,930 |
| 2008 | $3,599 +4.2% | $29,930 |
| 2007 | $3,455 +4.3% | $29,930 |
| 2006 | $3,311 +3.8% | $29,930 |
| 2005 | $3,192 +7.5% | $29,930 |
| 2004 | $2,969 +3% | $29,930 |
| 2003 | $2,883 | $29,930 |
| 2002 | $2,883 +5.4% | $29,930 |
| 2000 | $2,734 | $29,930 |
Find assessor info on the county website
Monthly payment
Est. payment
Payment breakdown
Explore the cost of this home by adjusting the details. Changes won't be saved.Climate risks
Neighborhood: 15068
Nearby schools
GreatSchools rating
- 7/10Bon Air Elementary SchoolGrades: K-3Distance: 1.2 mi
- 5/10Charles A Huston Middle SchoolGrades: 6-8Distance: 1.7 mi
- 5/10Burrell High SchoolGrades: 9-12Distance: 1.6 mi
Schools provided by the listing agent
- District: Burrell
Source: WPMLS. This data may not be complete. We recommend contacting the local school district to confirm school assignments for this home.
- $258,800-- bd-- ba1.1k sqft2809 Knights Ct, Lower Burrell, PA 15068Off Market
- $286,7003 bd3 ba-- sqft156 Macbeth Dr, Lower Burrell, PA 15068Off Market

- $199,400-- bd-- ba1.3k sqft160 Macbeth Dr, Lower Burrell, PA 15068Off Market
- $235,300-- bd-- ba1.9k sqft2813 Knights Ct, New Kensington, PA 15068Off Market
- $174,000-- bd-- ba-- sqft164 Macbeth Dr, New Kensington, PA 15068Off Market
- $280,1004 bd3 ba2k sqft2804 Knights Ct, Lower Burrell, PA 15068Off Market
- $184,700-- bd-- ba1.1k sqft140 Macbeth Dr, Lower Burrell, PA 15068Off Market
- $334,0004 bd3 ba2.4k sqft2808 Knights Ct, Lower Burrell, PA 15068Sold
A local agent can set up tours, give advice and negotiate with sellers.
A local lender can help you make sure your offer is ready when you are.
Similar homes
- $255,0003 bd3 ba1.8k sqft2750 Iowa Dr APT 25, New Kensington, PA 15068For Sale
 MLS ID #1769053, Linda Bell. WPMLS
 - $244,9003 bd3 ba1.3k sqft3367 Milligantown Rd, New Kensington, PA 15068For Sale
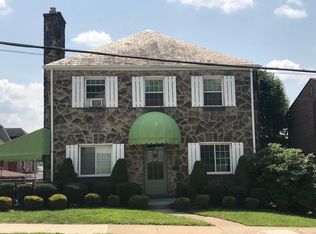
 MLS ID #1762175, Danielle Skowronski. WPMLS
 - $249,0004 bd3 ba1.8k sqft608 E 10th Ave, Tarentum, PA 15084For Sale
 MLS ID #1768143, Jill Dietrich. WPMLS
 - $264,9005 bd3 ba1.7k sqft114 Carson St, Monroeville, PA 15146For Sale
 MLS ID #1769802, Rosanna Coccoli. WPMLS
 - $274,5003 bd2 ba1.5k sqft326 Gray Ave, Cabot, PA 16023For SaleMLS ID #1755734, Charles Swidzinski. WPMLS
- $190,0003 bd1 ba1.2k sqft1253 10th Ave, Natrona Heights, PA 15065For SaleMLS ID #1767001, Sandra Johnson. WPMLS
- $179,9003 bd3 ba1.8k sqft525 Riverview Dr, New Kensington, PA 15068For SaleMLS ID #1765777, Linda Bell. WPMLS
- $269,0003 bd2 ba1.1k sqft301 Earlwood Rd, Pittsburgh, PA 15235For SaleMLS ID #1767668, Ray Harris. WPMLS
- $179,0003 bd1 ba1.1k sqft175 7th Street Ext, New Kensington, PA 15068For SaleMLS ID #1757813, Karen Connor. WPMLS
- $195,0002 bd1 ba1.1k sqft1926 State Route 908, Natrona Heights, PA 15065For SaleMLS ID #1769196, Timothy McCue. WPMLS
- $237,0003 bd2 ba1.1k sqft6 Harmar Dr, Cheswick, PA 15024For SaleMLS ID #1763844, Lisa Mroziak. WPMLS
- $240,0003 bd2 ba1.2k sqft2072 Holiday Park Dr, Pittsburgh, PA 15239For SaleMLS ID #1768056, Kristen Schall. WPMLS
- $275,0004 bd2 ba1.8k sqft406 Eden Dr, Monroeville, PA 15146For SaleMLS ID #1754612, David Yungwirth. WPMLS
- $268,8603 bd1 ba1.4k sqft415 Browns Hill Rd, Valencia, PA 16059For SaleMLS ID #1765511, Vance Hetrick. WPMLS
- $197,9003 bd2 ba1.9k sqft105 Woodstone Ln APT 61, New Kensington, PA 15068For SaleMLS ID #1760916, Janet Ryan. WPMLS
- $224,9002 bd1 ba1.2k sqft1109 Pacific Ave, Brackenridge, PA 15014For SaleMLS ID #1747057, Brandy Fabry. WPMLS
- $244,9003 bd2 ba1.2k sqft317 Noel Dr, Monroeville, PA 15146For SaleMLS ID #1761283, Marc Rosato. WPMLS
- $270,0004 bd3 ba1.8k sqft454 Gleneagle Ct, Monroeville, PA 15146For SaleMLS ID #1769256, Gloria Potter. WPMLS
- $259,9003 bd3 ba1.5k sqft106 Larchwood Dr, Turtle Creek, PA 15145For SaleMLS ID #1760810, Jennifer Kane. WPMLS
- $259,9003 bd2 ba988 sqft218 Garden City Dr, Monroeville, PA 15146For SaleMLS ID #1768734, Laura Jones. WPMLS
