Welcome to 218 Garden City Drive, where modern updates meet everyday convenience! This beautifully renovated 3-bedroom, 2-bath home is truly move-in ready and offers quality finishes throughout. The stunning new kitchen features soft-close cabinetry, quartz countertops, stainless steel appliances, under-cabinet lighting, and a sleek, modern design. Both bathrooms have been completely updated, including a spa-inspired bath designed for relaxation.
Additional improvements include a new roof and gutters, new windows, new flooring throughout, new doors throughout the home, a new garage door, and updated lighting throughout. The finished basement provides exceptional additional living space and features a stylish dry bar complete with a built-in beverage center—perfect for entertaining. An oversized laundry/utility area offers excellent storage and functionality.
Conveniently located just minutes from shopping, restaurants, the Parkway, and the Pennsylvania Turnpike, this home combines stylish living with an unbeatable location. A home warranty is included for added peace of mind. Don't miss this exceptional opportunity!
For sale
$259,900
218 Garden City Dr, Monroeville, PA 15146
3beds
988sqft
Single Family Residence
Built in 1955
7,501 Square Feet Lot
$257,200 Zestimate®
$263/sqft
$-- HOA
What's special
New garage doorQuality finishes throughoutQuartz countertopsNew windowsNew roof and guttersSleek modern designUnder-cabinet lighting
- 16 days |
- 558 |
- 42 |
Zillow last checked:
Listing updated:
Listed by:
Laura Jones 724-941-1427,
REALTY ONE GROUP GOLD STANDARD 724-941-1427
Source: WPMLS,MLS#: 1768734 Originating MLS: West Penn Multi-List
Originating MLS: West Penn Multi-ListFacts & features
Interior
Bedrooms & bathrooms
- Bedrooms: 3
- Bathrooms: 2
- Full bathrooms: 2
Primary bedroom
- Level: Main
- Dimensions: 13x11
Bedroom 2
- Level: Main
- Dimensions: 12x8
Bedroom 3
- Level: Main
- Dimensions: 11x9
Bonus room
- Level: Basement
- Dimensions: 25x12
Dining room
- Level: Main
- Dimensions: 11x13
Kitchen
- Level: Main
- Dimensions: 15x8
Laundry
- Level: Basement
- Dimensions: 20x11
Living room
- Level: Main
- Dimensions: 14x13
Heating
- Gas
Cooling
- Central Air
Appliances
- Included: Some Gas Appliances, Dishwasher, Refrigerator, Stove
Features
- Flooring: Vinyl
- Has basement: Yes
Interior area
- Total structure area: 988
- Total interior livable area: 988 sqft
Property
Parking
- Parking features: Attached, Garage, Off Street, Garage Door Opener
- Has attached garage: Yes
Features
- Levels: One
- Stories: 1
- Pool features: None
Lot
- Size: 7,501 Square Feet
- Dimensions: 0.1722
Details
- Parcel number: 0743D00194000000
Construction
Type & style
- Home type: SingleFamily
- Architectural style: Ranch
- Property subtype: Single Family Residence
Materials
- Roof: Asphalt
Condition
- Resale
- Year built: 1955
Details
- Warranty included: Yes
Utilities & green energy
- Sewer: Public Sewer
- Water: Public
Green energy
- Energy efficient items: Appliances, Windows
Community & HOA
Location
- Region: Monroeville
Financial & listing details
- Price per square foot: $263/sqft
- Tax assessed value: $85,800
- Annual tax amount: $2,522
- Date on market: 8/8/2026
Estimated market value
$257,200
$244,000 - $270,000
$1,620/mo
Price history
| Date | Event | Price |
|---|---|---|
| 8/8/2026 | Listed for sale | $259,900+116.6%$263/sqft |
Source:  WPMLS #1768734 Report a problem WPMLS #1768734 Report a problem | ||
| 5/8/2026 | Sold | $120,000$121/sqft |
Source: Public Record Report a problem | ||
Public tax history
| Year | Property taxes | Tax assessment |
|---|---|---|
| 2025 | $2,432 +13.6% | $67,800 |
| 2024 | $2,142 +567.8% | $67,800 |
| 2023 | $321 | $67,800 |
| 2022 | $321 | $67,800 |
| 2021 | $321 +2% | $67,800 |
| 2020 | $314 -2% | $67,800 |
| 2019 | $321 -83.1% | $67,800 |
| 2018 | $1,902 0% | $67,800 |
| 2017 | $1,902 +493.2% | $67,800 |
| 2016 | $321 -82.9% | $67,800 |
| 2015 | $1,873 | $67,800 |
| 2014 | -- | $67,800 -4.2% |
| 2013 | -- | $70,800 +22.9% |
| 2012 | -- | $57,600 |
| 2011 | -- | $57,600 |
| 2010 | -- | $57,600 |
| 2009 | -- | $57,600 |
| 2008 | -- | $57,600 |
| 2007 | -- | $57,600 |
| 2006 | -- | $57,600 -20.7% |
| 2005 | -- | $72,600 |
| 2004 | -- | $72,600 |
| 2003 | -- | $72,600 |
| 2002 | -- | $72,600 |
Find assessor info on the county website
Monthly payment
Est. payment
Payment breakdown
Explore the cost of this home by adjusting the details. Changes won't be saved.Climate risks
Neighborhood: 15146
Nearby schools
GreatSchools rating
- 10/10Evergreen El SchoolGrades: K-4Distance: 0.3 mi
- 5/10Gateway Middle SchoolGrades: 5-8Distance: 0.4 mi
- 8/10Gateway Senior High SchoolGrades: 9-12Distance: 1 mi
Schools provided by the listing agent
- District: Gateway
Source: WPMLS. This data may not be complete. We recommend contacting the local school district to confirm school assignments for this home.
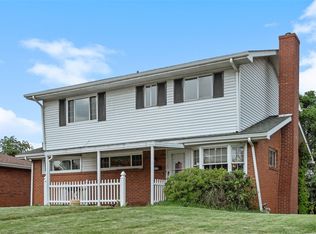
- $186,5004 bd3 ba1.9k sqft220 Garden City Dr, Monroeville, PA 15146Sold
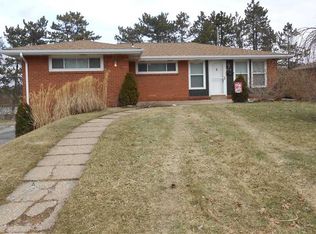
- $213,5004 bd2 ba1.1k sqft216 Garden City Dr, Monroeville, PA 15146Off Market
- $213,0003 bd3 ba1k sqft222 Garden City Dr, Monroeville, PA 15146Off Market

- $179,3003 bd1 ba1k sqft214 Garden City Dr, Monroeville, PA 15146Off Market
- $223,7003 bd2 ba1.3k sqft219 Garden City Dr, Monroeville, PA 15146Off Market
- $176,7003 bd1 ba1.2k sqft224 Garden City Dr, Monroeville, PA 15146Off Market
- $172,9003 bd1 ba936 sqft221 Garden City Dr, Monroeville, PA 15146Off Market
- $202,7003 bd1 ba900 sqft217 Garden City Dr, Monroeville, PA 15146Off Market
A local agent can set up tours, give advice and negotiate with sellers.
A local lender can help you make sure your offer is ready when you are.
Similar homes
- $274,9003 bd2 ba1.2k sqft557 Beatty Rd, Monroeville, PA 15146For Sale
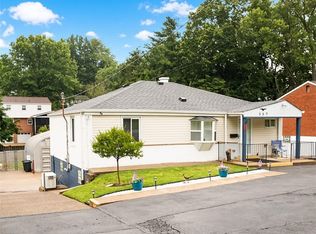 MLS ID #1766595, Sean Sabina. WPMLS
 - $244,9003 bd2 ba1.2k sqft317 Noel Dr, Monroeville, PA 15146For Sale
 MLS ID #1761283, Marc Rosato. WPMLS
 - $229,9003 bd1 ba1k sqft123 Penn View Dr, Monroeville, PA 15146For Sale
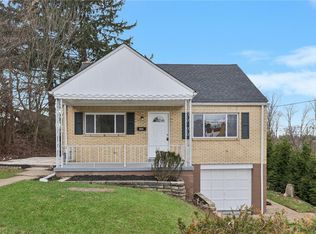 MLS ID #1744948, Brett Chupinka. WPMLS
 - $314,9003 bd2 ba1.4k sqft1172 Colgate Dr, Monroeville, PA 15146For Sale
 MLS ID #1761894, Westin Wiltrout. WPMLS
 - $224,5003 bd2 ba1.3k sqft414 Alpine Village Dr, Monroeville, PA 15146For SaleMLS ID #1766100, Shannon Koch. WPMLS
- $200,0003 bd2 ba1.1k sqft1997 Gregory Dr, Monroeville, PA 15146For SaleMLS ID #1763869, Michael Pohlot. WPMLS
- $210,0003 bd1 ba900 sqft219 Maple Dr, Monroeville, PA 15146For SaleMLS ID #1762631, Ryan Shedlock. WPMLS
- $180,0002 bd2 ba1.2k sqft2682 5th St, Monroeville, PA 15146For SaleMLS ID #1771124, Jackie Horvath. WPMLS
- $249,0004 bd3 ba1.3k sqft333 Frazier Dr, Pittsburgh, PA 15235For Sale By Owner
- $244,5003 bd3 ba973 sqft561 Anderson Ave, Pittsburgh, PA 15239For SaleMLS ID #1767377, Mary Morrow. WPMLS
- $234,9003 bd2 ba1.3k sqft503 Vale Dr, Pittsburgh, PA 15239For SaleMLS ID #1769617, Marilyn Davis. WPMLS
- $229,9003 bd2 ba1.1k sqft3728 Old William Penn Hwy, Pittsburgh, PA 15235For SaleMLS ID #1739939, Deborah Kane. WPMLS
- $220,0003 bd2 ba1.1k sqft418 Pennwood Dr, Pittsburgh, PA 15235For SaleMLS ID #1768219, Matthew Gillespie. WPMLS
- $279,9003 bd3 ba1.2k sqft263 Great Smokey Dr, Pittsburgh, PA 15239For SaleMLS ID #1767844, Cari Kocinski. WPMLS
- $229,9003 bd2 ba1k sqft646 Harborview Dr, Pittsburgh, PA 15239For SaleMLS ID #1746399, Kyle Simmons. WPMLS
- $255,0003 bd2 ba1.2k sqft4126-4128 Everlawn St, West Mifflin, PA 15122For SaleMLS ID #1760547, Mary Bell. WPMLS
- $275,0003 bd2 ba1.2k sqft943 Hilltop St, Homestead, PA 15120For SaleMLS ID #1768010, Sarah Cohen. WPMLS
- $200,0003 bd2 ba1.1k sqft1120 Jacks Run Rd, North Versailles, PA 15137For SaleMLS ID #1769454, Michael Pohlot. WPMLS
- $208,0002 bd2 ba1.1k sqft304 Spring Run Dr, Monroeville, PA 15146For SaleMLS ID #1766855, Sean Carney. WPMLS
- $259,9003 bd2 ba1k sqft1296 Snee Dr, Pittsburgh, PA 15236For SaleMLS ID #1759861, Joanne Ciesielski. WPMLS
